
BEDS3
BATHS2 full 1 partial
SQUARE FEET3,200
MLS#2820336
STATUSActive
PROPERTY TYPEResidential - Single Family
SUBDIVISIONStone Mountain
Property Description
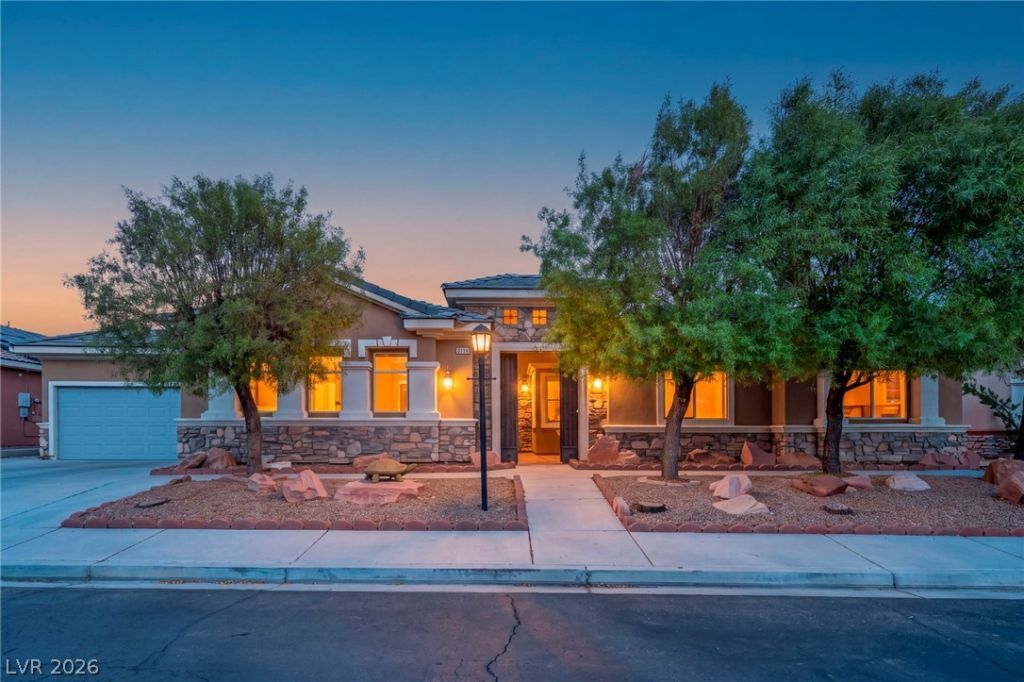
Have you been looking for the highly coveted and elusive, single story on a 1/4 acre in the Northwest - with a pool - for under a million bucks? Well, your search is over! Come, fall in love with 3200 square feet of well designed luxury, that checks all the boxes! Enter through the gated and private front patio, featuring a partially covered porch area, providing a flexible outdoor space ready for your creativity. As you enter through the grand foyer, notice the vaulted tray ceilings and views of the gorgeous backyard. Inside, your home is equipped with ceiling fans, custom plantation shutters throughout and Zero carpet! Hard-wired for your security system, and enjoy built-in surround sound in the living room, while you relax by the fireplace. The spacious and well appointed primary suite is thoughtfully situated away from the other bedrooms, creating a truly private escape. The well-equipped kitchen is a chefs dream with double ovens, counter space and cabinets galore and TWO pantries! Hang out at the island bar seating or in the breakfast nook, there is no shortage of space or storage here! Working from home is no problem in your own dedicated office with a beautiful custom built-in bookcase. The open floorplan with effortless flow gives resort vibes as you head out to relax in your private oasis - listen to your waterfall cascade over the grotto, while you soak your stress away in the spa, relax by the beautiful fire table, or under dine Al Fresca under the pergola - in total privacy - with no rear neighbors! You may even hear a horse go by on the tree-lined trail behind your wall. Minutes from Floyd Lamb State Park for endless recreation! Gorgeous mountain views, and if you have kids in school, they can walk to Arbor View HS, rated one of the best in the district!Come, visit and imagine the possibilities, this is the ONE you have been searching for!
Property Features
Property Type: Residential - Single Family
Cooling: Central Air, Electric,2 Units
Fireplaces: 1
Garage: 3
Heating: Central, Electric
Home Style: One Story
Lot Size: 0.29 Acres
Roof Type: Tile
Stories: 1.0
Taxes: $4,554
Year Built: 2002
Amenities
Atrium
Ceiling Fan(s)
Primary Downstairs
Window Treatments
Barbecue
Courtyard
Porch
Patio
Private Yard
Sprinkler/Irrigation
Feature Descriptions
Accessibility: Low Pile Carpet, Accessible Approach with Ramp, Accessible Entrance, Accessible Hallway(s)
Appliances: Built-In Gas Oven, Double Oven, Dryer, Dishwasher, Disposal, Microwave, Refrigerator, Water Softener Owned, Washer
Association Amenities: Gated
Days on Site: 11
Fencimg: Block, Back Yard
Fireplace: Gas, Great Room
Flooring: Tile
HOA Fee: 83/ Monthly
Laundry: Gas Dryer Hookup, Main Level, Laundry Room
Lot: 1/4 to 1 Acre Lot, Drip Irrigation/Bubblers, Landscaped, No Rear Neighbors, Rocks, Trees
Parcel#: 125-09-810-016
Parking: Attached, Garage, Garage Door Opener, Inside Entrance, Private, Shelves, Storage
Parking Notes: Attached, Garage, Garage Door Opener, Inside Entrance
Patio/Porch: Enclosed, Patio, Porch
Pool: Heated, In Ground, Private, Pool/Spa Combo, Waterfall
Sewer: Public Sewer
Spa: Yes
Spa: In Ground
Special View Info: Mountain(s)
Swimming Pool: Yes
Utilities: Underground Utilities
Water: Public
Window: Plantation Shutters, Window Treatments
Room Sizes
Kitchen: 19 X 17
Living Room: 29 X 22
Dining Room: 11 X 10
Den: 12 X 12
Bedroom 3: 12 X 12
Bedroom 2: 16 X 12
Primary Bedroom: 20 X 17
Local Schools
High School: Arbor View
Middle School: Cadwallader Ralph
Elementary School: Rhodes, Betsy,Rhodes, Betsy
Listed By / Shown By

Listed By
Agency Name: Wardley Real Estate
Agent Name: Jessica Mott
Agency Phone: (702) 256-4900
Estimate Your Payment
Estimated Payment
$ 3,771.07 per month $3,150.94 Principal & Interest $379.50 Property Tax $240.63 Homeowner's Insurance
8114 Villa Del Cielo Street | MLS# 2820336
This single family home located at 8114 Villa Del Cielo Street, Las Vegas, NV 89131 is currently listed for sale by Wardley Real Estate, with an asking price of $825,000. This property was built in 2002 and has 3 bedrooms and 2 full and 1 partial baths with 3200 sq. ft. Villa Del Cielo Street is located in the Stone Mountain subdivision. Search Stone Mountain real estate on www.wardleyre.com today.