
BEDS3
BATHS2 full 1 partial
SQUARE FEET2,066
MLS#2801535
STATUSActive
PROPERTY TYPEResidential - Single Family
SUBDIVISIONSilverstone Ranch-Parcel 5
Property Description
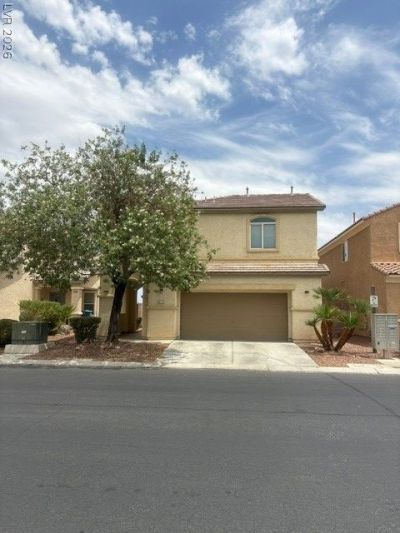
Welcome to this lovely two-story home in Silverstone Ranch featuring 3 bedrooms, 2.5 baths, a spacious upstairs loft, and a 2-car garage. The home offers tile and laminate flooring throughout, with ceiling fans in all bedrooms. The kitchen features granite countertops and stainless steel appliances. Upstairs, you'll find the spacious loft, a convenient laundry room with a washer and dryer, and two secondary bedrooms connected by a Jack-and-Jill bathroom. Step outside to a covered rear patio with low-maintenance landscaping, perfect for relaxing or entertaining.Located in the Silverstone Ranch master-planned community, offering neighborhood parks, playgrounds, basketball and tennis courts, walking and jogging paths, and beautifully maintained common areas. Conveniently located near shopping, dining, schools, and easy freeway access.
Property Features
Property Type: Residential - Single Family
Cooling: Central Air, Electric,2 Units
Garage: 2 car attached
Heating: Central, Gas, Multiple Heating Units
Home Style: Two Story
Lot Size: 0.08 Acres
Roof Type: Tile
Stories: 2.0
Taxes: $2,925
Year Built: 2005
Amenities
Ceiling Fan(s)
Window Treatments
Patio
Private Yard
Sprinkler/Irrigation
Feature Descriptions
Appliances: Dryer, Disposal, Gas Range, Microwave, Refrigerator, Washer
Association Amenities: Basketball Court, Jogging Path, Playground, Pickleball
Days on Site: 3
Exterior: Drywall
Fencimg: Block, Back Yard
Flooring: Ceramic Tile, Laminate
HOA Fee: 92/ Monthly
Laundry: Gas Dryer Hookup, Laundry Room, Upper Level
Lot: Drip Irrigation/Bubblers, Desert Landscaping, Sprinklers In Front, Landscaped, Rocks, < 1/4 Acre
Parcel#: 125-10-816-029
Parking: Attached, Garage, Garage Door Opener, Inside Entrance, Private
Parking Notes: Attached, Garage, Garage Door Opener, Inside Entrance
Patio/Porch: Covered, Patio
Sewer: Public Sewer
Utilities: Cable Available, Underground Utilities
Water: Public
Window: Blinds, Double Pane Windows, Window Treatments
Room Sizes
Family Room: 12 X 13
Living Room: 12 X 12
Loft: 12 X 12
Bedroom 3: 11 X 14
Bedroom 2: 12 X 12
Primary Bedroom: 15 X 15
Local Schools
High School: Arbor View
Middle School: Cadwallader Ralph
Elementary School: O' Roarke, Thomas,O' Roarke, Thomas
Listed By / Shown By
Listed By
Agency Name: Love Las Vegas Realty
Agency Contact: 702-496-7653
Agent Name: Roslyn Dolence
Shown By
Agency Title: Wardley Real Estate
Agency Phone: 702-256-4900

Estimate Your Payment
Estimated Payment
$ 1,970.37 per month $1,604.12 Principal & Interest $243.75 Property Tax $122.50 Homeowner's Insurance
8116 Celina Hills Street | MLS# 2801535
This single family home located at 8116 Celina Hills Street , Las Vegas, NV 89131 is currently listed for sale with an asking price of $420,000. This property was built in 2005 and has 3 bedrooms and 2 full and 1 partial baths with 2066 sq. ft. Celina Hills Street is located in the Silverstone Ranch-Parcel 5 subdivision. Search Silverstone Ranch-Parcel 5 real estate on www.wardleyre.com today.