
BEDS3
BATHS2 full 1 partial
SQUARE FEET2,066
MLS#2825943
STATUSActive
PROPERTY TYPERental - Single Family
SUBDIVISIONSilverstone Ranch-Parcel 5
Property Description
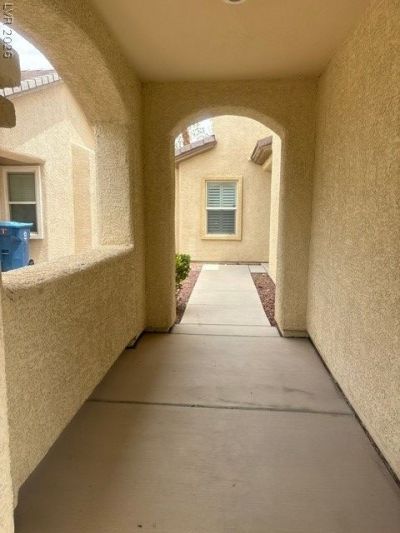
Welcome to Silverstone Ranch! This lovely 2,066 sq. ft. two-story home features 3 bedrooms, 2.5 baths, formal living and dining rooms, a spacious upstairs loft, and a 2-car garage. The main level features tile flooring throughout and a kitchen with granite countertops and stainless steel appliances. Upstairs offers laminate flooring, a spacious loft, convenient laundry room with washer and dryer, and two secondary bedrooms connected by a Jack-and-Jill bathroom. No carpet anywhere in the home! Ceiling fans in all bedrooms. Enjoy the covered rear patio and low-maintenance landscaping. Silverstone Ranch offers parks, playgrounds, basketball and tennis courts, and walking paths. Conveniently located near shopping, dining, schools, Centennial Hills Hospital, Mountain View Hospital, VA medical facilities, and easy access to the 215 Beltway, US-95, and Nellis Air Force Base.
Property Features
Property Type: Rental - Single Family
Cooling: Central Air, Electric
Garage: 2
Heating: Central, Gas
Home Style: Two Story
Lot Size: 0.08 Acres
Roof Type: Tile
Stories: 2.0
Year Built: 2005
Amenities
Bathroom on Main Level
Ceiling Fan(s)
Window Treatments
Feature Descriptions
Appliances: Dryer, Dishwasher, Disposal, Gas Oven, Gas Range, Microwave, Refrigerator, Washer/Dryer, Washer/DryerAllInOne, Washer
Association Amenities: Basketball Court, Jogging Path, Playground, Pickleball
Days on Site: 8
Exterior: Frame, Stucco
Fencimg: Block, Back Yard
Flooring: Laminate, Tile
Laundry: Gas Dryer Hookup, Laundry Room, Upper Level
Parcel#: 125-10-816-029
Parking: Garage, Private
Parking Notes: Garage, Private
Utilities: Cable Available
Window: Blinds
Room Sizes
Dining Room: 9 X 10
Living Room: 12 X 12
Loft: 12 X 12
Bedroom 2: 10 X 11
Primary Bedroom: 15 X 15
Local Schools
High School: Arbor View
Middle School: Cadwallader Ralph
Elementary School: Gragson, Oran K.,Gragson, Oran K.
Listed By / Shown By
Listed By
Agency Name: Love Las Vegas Realty
Agency Contact: 702-496-7653
Agent Name: Cindy D. Gonzalez
Shown By
Agency Title: Wardley Real Estate
Agency Phone: 702-256-4900

8116 Celina Hills Street | MLS# 2825943
This property located at 8116 Celina Hills Street , Las Vegas, NV 89131 is currently listed for rent with an asking price of $1,950 / Monthly. Search Las Vegas real estate on www.wardleyre.com today.