
BEDS3
BATHS2 full 1 partial
SQUARE FEET1,930
MLS#2813116
STATUSActive
PROPERTY TYPEResidential - Single Family
SUBDIVISIONAstoria Trails South
Property Description
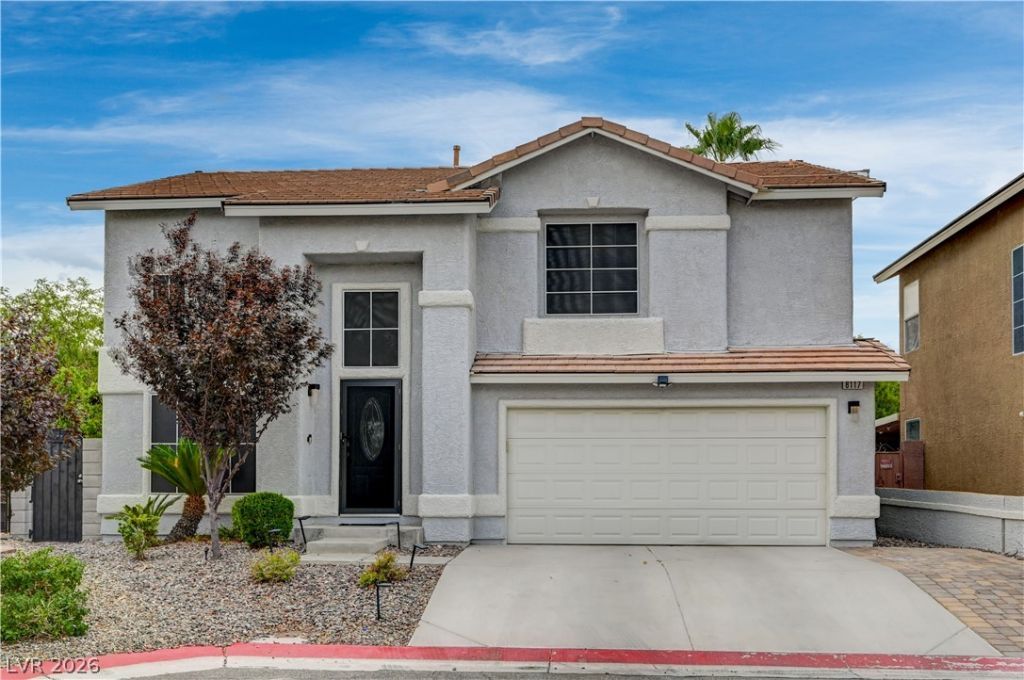
Welcome tο thiÑ? beautÑ?fullÑ? mаÑ?ntаÑ?ned 3-bedroom, 2.5-bath homе tuckеd in a quiet cul-de-sac within a desirable gated community in Northwest Las Vegas. Fresh paint throughout and a spacious step-down living room with soaring vaulted ceilings create an open, inviting atmosphere. The kitchen features granite countertops, stainless steel appliances, and ample cabinet storage. Upstairs, you'll find comfortable carpeting, while the main level boasts durable tile flooring. Ceiling fans and updated lighting are throughout. Step outside to a private backyard oasis with a sparkling pool and relaxing spa, perfect for year-round enjoyment. Additional highlights include a newer HVAC and water heater, and built-in garage storage. Conveniently close to parks, shopping, dining, and freeway access.
Property Features
Property Type: Residential - Single Family
Cooling: Central Air, Electric,2 Units
Garage: 2 car attached
Heating: Central, Gas, High Efficiency, Multiple Heating Units
Home Style: Two Story
Lot Size: 0.10 Acres
Roof Type: Tile
Stories: 2.0
Taxes: $2,346
Year Built: 2000
Amenities
BathroomonMainLevel
Ceiling Fan(s)
HalfBathonMainLevel
Pot Rack
Window Treatments
Barbecue
Deck
Private Yard
Sprinkler/Irrigation
Feature Descriptions
Appliances: Dryer, Dishwasher, Disposal, Gas Range, Gas Water Heater, Microwave, Refrigerator, Water Heater, Washer
Association Amenities: Gated
Exterior: Drywall
Fencimg: Block, Back Yard
Flooring: Carpet, Tile
HOA Fee: 193/ Quarterly
Laundry: Gas Dryer Hookup, Laundry Closet, Main Level
Lot: Cul-De-Sac, Drip Irrigation/Bubblers, Desert Landscaping, Landscaped, Synthetic Grass, Sprinklers Timer, Trees, < 1/4 Acre
Other Equipment: Water Softener Loop
Parcel#: 125-08-810-020
Parking: Attached, Garage, Garage Door Opener, Inside Entrance, Private, Shelves
Parking Notes: Attached, Garage, Garage Door Opener, Inside Entrance
Patio/Porch: Deck
Pool: Gas Heat, Heated, Pool/Spa Combo
Sewer: Public Sewer
Spa: Yes
Swimming Pool: Yes
Utilities: Underground Utilities
Water: Public
Window: Blinds, Double Pane Windows
Room Sizes
Family Room: 23 X 17
Kitchen: 13 X 11
Bedroom 3: 10 X 10
Bedroom 2: 10 X 10
Primary Bedroom: 12 X 10
Local Schools
High School: Arbor View
Middle School: Cadwallader Ralph
Elementary School: Bilbray, James H.,Scherkenbach, William
Listed By / Shown By
Listed By
Agency Name: Red Canyon Realty
Agency Contact: 702-292-2065
Agent Name: Guy A. Cunningham
Shown By
Agency Title: Wardley Real Estate
Agency Phone: 702-256-4900

Estimate Your Payment
Estimated Payment
$ 2,045.03 per month $1,718.31 Principal & Interest $195.50 Property Tax $131.22 Homeowner's Insurance
8117 Jade Harbor Court | MLS# 2813116
This single family home located at 8117 Jade Harbor Court , Las Vegas, NV 89143 is currently listed for sale with an asking price of $449,900. This property was built in 2000 and has 3 bedrooms and 2 full and 1 partial baths with 1930 sq. ft. Jade Harbor Court is located in the Astoria Trails South subdivision. Search Astoria Trails South real estate on www.wardleyre.com today.