
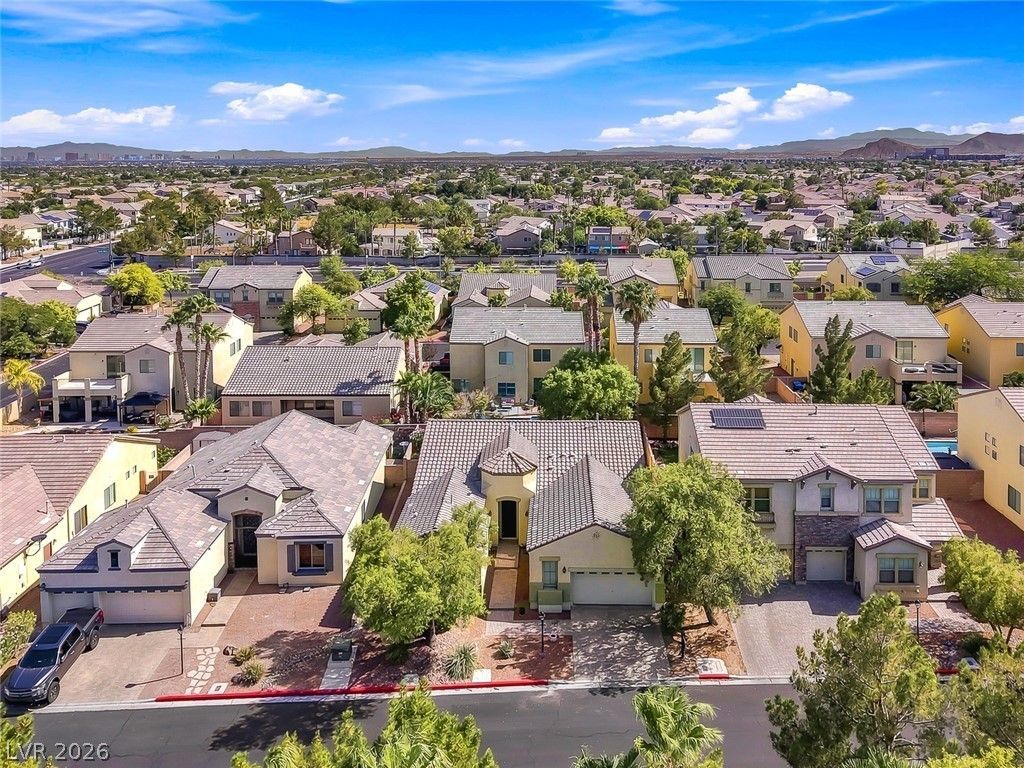
BEDS4
BATHS3 full
SQUARE FEET2,374
MLS#2802383
STATUSActive
PROPERTY TYPEResidential - Single Family
SUBDIVISIONMcNamee Parcel
Property Description
Beautiful well cared for 1 story home with 4 bedrooms and 3 full baths! Welcome to 8117 Orchard Glen. The home boasts vaulted ceilings that make it feel larger than 2374 square feet. Home features a large island in the kitchen with beautiful cabinets and granite counter tops. All main areas have tile with only the bedrooms having clean vibrant carpets. Easy freeway access and close to grocery stores and restaurants. The prime Northwest location is also just 5 minutes away from Gilcrease Orchard!
Property Features
Property Type: Residential - Single Family
Cooling: Central Air, Electric
Garage: 2 car attached
Heating: Central, Gas
Home Style: One Story
Lot Size: 0.14 Acres
Roof Type: Tile
Stories: 1.0
Taxes: $2,648
Year Built: 2004
Amenities
Bedroom on Main Level
Ceiling Fan(s)
Primary Downstairs
Window Treatments
None
Sprinkler/Irrigation
Feature Descriptions
Appliances: Dryer, Dishwasher, Disposal, Gas Range, Microwave, Refrigerator, Washer
Days on Site: 2
Exterior: Frame, Stucco
Fencimg: Block, Back Yard
Flooring: Carpet, Tile
HOA Fee: 86/ Monthly
Laundry: Gas Dryer Hookup, Main Level, Laundry Room
Lot: Drip Irrigation/Bubblers, Sprinklers In Rear, Landscaped, Sprinklers Timer, Trees, < 1/4 Acre
Parcel#: 125-09-410-103
Parking: Attached, Garage, Garage Door Opener, Inside Entrance, Private
Parking Notes: Attached, Garage, Garage Door Opener, Inside Entrance
Sewer: Public Sewer
Special View Info: None
Utilities: Cable Available, Underground Utilities
Water: Public
Window: Blinds, Double Pane Windows
Room Sizes
Family Room: 15 X 15
Living Room: 25 X 17
Bedroom 4: 10 X 12
Bedroom 3: 10 X 11
Bedroom 2: 10 X 12
Primary Bedroom: 17 X 17
Local Schools
High School: Arbor View
Middle School: Cadwallader Ralph
Elementary School: Bilbray, James H.,Bilbray, James H.
Listed By / Shown By
Listed By
Agency Name: Huntington & Ellis, A Real Est
Agency Contact: (702) 219-5582
Agent Name: Sherwin Escanuela
Shown By
Agency Title: Wardley Real Estate
Agency Phone: 702-256-4900

Estimate Your Payment
Estimated Payment
$ 2,399.49 per month $2,024.24 Principal & Interest $220.67 Property Tax $154.58 Homeowner's Insurance
8117 Orchard Glen Avenue | MLS# 2802383
This single family home located at 8117 Orchard Glen Avenue , Las Vegas, NV 89131 is currently listed for sale with an asking price of $530,000. This property was built in 2004 and has 4 bedrooms and 3 full baths with 2374 sq. ft. Orchard Glen Avenue is located in the McNamee Parcel subdivision. Search McNamee Parcel real estate on www.wardleyre.com today.