
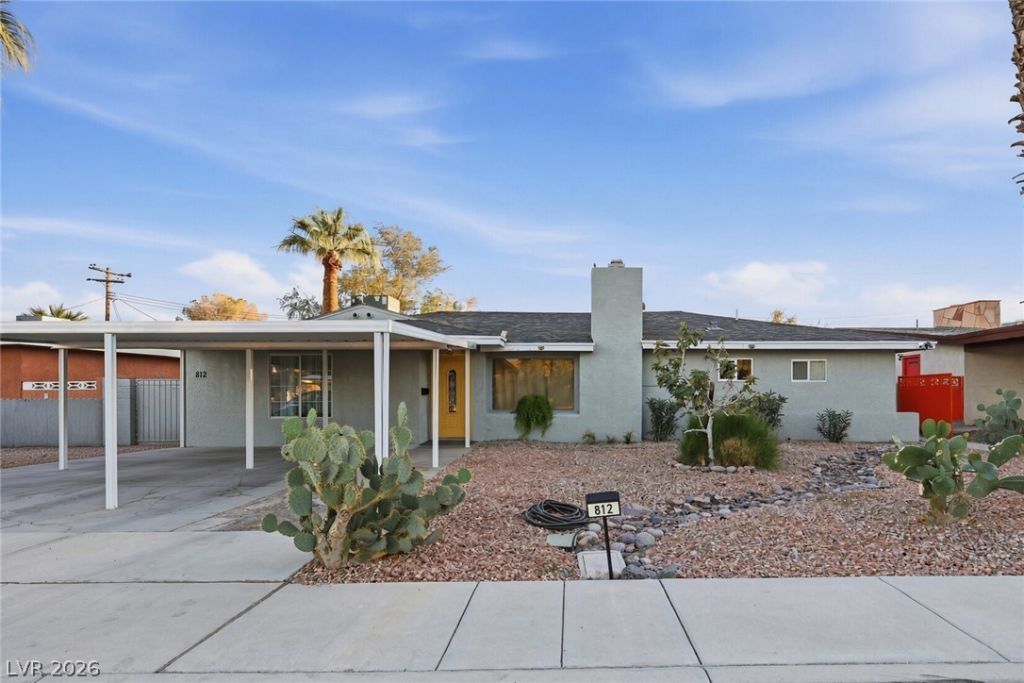
BEDS3
BATHS2 full
SQUARE FEET2,219
MLS#2833795
STATUSActive
PROPERTY TYPERental - Multiple
SUBDIVISIONPark Manor Tr 1
Property Description
Exceptionally well-maintained 3-bedroom, 2-bath single-story home near the Arts District, ready for immediate move-in. Recently cleaned and painted with brand new flooring throughout. Ceiling fan and light in every room, recessed lighting, stainless steel appliances, quartz countertops, gas stovetop for exceptional cooking, and undermount sink. The oversized master bedroom features a walk-in closet with custom shelving. The master bathroom includes a quartz countertop, beautiful tile backsplash, tub and shower combo, and additional shelves. The hallway bathroom offers a shower and tub with the same upgraded tile backsplash around the tub. The second bedroom is oversized with a ceiling fan, light, and closet. The third bedroom is oversized with luxury vinyl plank flooring, a ceiling fan, light, and closet. Enjoy a large covered patio perfect for relaxing or entertaining in the spacious open backyard with desert landscaping and additional storage available for tenant use. Washer and dryer included. Beautiful desert landscaping throughout the front and back yards. Multiple security cameras provide monitoring in the front and backyard. Note that one long-term tenant occupies the additional side unit on the property. This home is conveniently located near the Arts District and Downtown Las Vegas.
Property Features
Property Type: Rental - Multiple
Cooling: Central Air, Electric
Heating: Central, Gas
Home Style: One Story
Lot Size: 0.16 Acres
Roof Type: Composition, Shingle
Stories: 1.0
Year Built: 1954
Amenities
Bathroom on Main Level
Bedroom on Main Level
Ceiling Fan(s)
Full Bath on Main Level
Primary Downstairs
Window Treatments
Courtyard
Patio
Irrigation Sprinklers
Feature Descriptions
Appliances: Built-In Gas Oven, Dryer, Dishwasher, Gas Cooktop, Disposal, Gas Water Heater, Refrigerator, Washer/Dryer, Water Heater, Washer/DryerAllInOne, Washer
Association Amenities: None
Days on Site: 1
Exterior: Block, Stucco
Fencimg: Block, Back Yard
Flooring: Carpet, Luxury Vinyl Plank
Laundry: Gas Dryer Hookup, Main Level
Lot: Drip Irrigation/Bubblers, Desert Landscaping, Sprinklers In Rear, Landscaped, Rocks, Trees, < 1/4 Acre
Parcel#: 162-03-613-004
Parking: Assigned, Covered, Open
Parking Notes: Assigned, Covered, Open
Patio/Porch: Covered, Patio
Sewer: Public Sewer
Special View Info: None
Utilities: Cable Available, Underground Utilities
Window: Blinds, Drapes
Room Sizes
Bedroom 3: 10 X 12
Bedroom 2: 16 X 12
Primary Bathroom: 9 X 8
Primary Bedroom: 16 X 18
Dining Room: 12 X 16
Kitchen: 16 X 16
Living Room: 23 X 16
Local Schools
High School: Valley
Middle School: Martin Roy
Elementary School: Park, John S.,Park, John S.
Listed By / Shown By
Listed By
Agency Name: Falcon Property Management
Agent Name: Steven O. Falcon
Shown By
Agency Title: Wardley Real Estate
Agency Phone: 702-256-4900

812 Bracken Avenue | MLS# 2833795
This property located at 812 Bracken Avenue , Las Vegas, NV 89104 is currently listed for rent with an asking price of $1,675 / Monthly. Search Las Vegas real estate on www.wardleyre.com today.