
BEDS4
BATHS2 full 1 partial
SQUARE FEET2,222
MLS#2799891
STATUSActive
PROPERTY TYPEResidential - Single Family
SUBDIVISIONHorizon Vistas 1B
Property Description
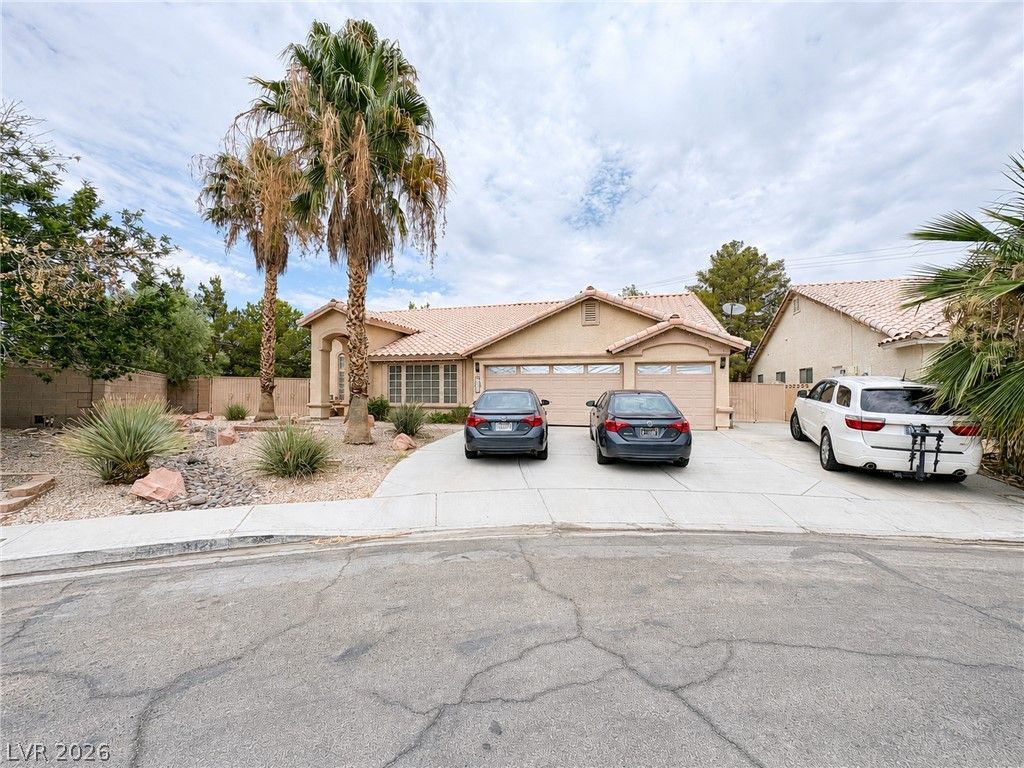
MOTIVATED SELLER!!! NO HOA, updated Kitchen, new AC and freshly painted! Discover unparalleled comfort and serene living in this charming single-story residence, perfectly situated for those seeking both convenience and tranquility. This property offers a generous living space of 2,222 square feet, designed to accommodate a dynamic lifestyle with ease. The expansive 0.32-acre lot provides a private oasis, a true rarity in a vibrant city setting, offering ample room for outdoor activities and relaxation. Enjoy the luxury of your own private swimming pool, an inviting retreat for warm days and entertaining evenings. This home features four spacious bedrooms, two full bathrooms, and an additional half bathroom, ensuring comfort and privacy for everyone. The single-story layout enhances accessibility and flow throughout the home, making daily living effortlessly enjoyable. Located in a desirable area of Las Vegas, this residence provides a unique opportunity to embrace a lifestyle of comfort and leisure. The generous lot size creates a peaceful sanctuary, allowing for a seamless blend of indoor and outdoor living experiences.
Upcoming Open Houses
Open House Friday July 31st, 3:00pm - 7:00pm
Open House Saturday August 1st, 10:00pm - 2:00pm
Property Features
Property Type: Residential - Single Family
Cooling: Central Air, Electric
Fireplaces: 1
Garage: 3 car attached
Heating: Central, Gas
Home Style: One Story
Lot Size: 0.32 Acres
Roof Type: Tile
Stories: 1.0
Taxes: $2,954
Year Built: 1995
Amenities
Bedroom on Main Level
Ceiling Fan(s)
Primary Downstairs
Window Treatments
Patio
Private Yard
Sprinkler/Irrigation
Feature Descriptions
Appliances: Built-In Gas Oven, Dishwasher, Disposal, Microwave
Association Amenities: None
Days on Site: 16
Fencimg: Block, Back Yard
Fireplace: Gas, Living Room
Flooring: Carpet, Tile
Laundry: Gas Dryer Hookup, Laundry Room
Lot: 1/4 to 1 Acre Lot, Drip Irrigation/Bubblers, Desert Landscaping, Landscaped, Trees
Parcel#: 177-14-111-008
Parking: Attached, Garage, Garage Door Opener, Inside Entrance, Open, Private, RV Access/Parking, RV Paved
Parking Notes: Attached, Garage, Garage Door Opener, Inside Entrance
Patio/Porch: Covered, Patio
Pool: Gas Heat, Heated, In Ground, Private, Pool/Spa Combo
Sewer: Public Sewer
Spa: Yes
Swimming Pool: Yes
Utilities: Underground Utilities
Water: Public
Window: Double Pane Windows, Drapes, Window Treatments
Room Sizes
Living Room: 20 X 15
Dining Room: 10 X 10
Bedroom 4: 11 X 11
Bedroom 3: 11 X 11
Bedroom 2: 11 X 11
Primary Bedroom: 15 X 14
Local Schools
High School: Silverado
Middle School: Schofield Jack Lund
Elementary School: Roberts, Aggie,Roberts, Aggie
Listed By / Shown By
Listed By
Agency Name: Wynn Realty Group
Agency Contact: 702-953-4999
Agent Name: Tonya Aldinger
Shown By
Agency Title: Wardley Real Estate
Agency Phone: 702-256-4900

Estimate Your Payment
Estimated Payment
$ 2,979.97 per month $2,539.85 Principal & Interest $246.17 Property Tax $193.96 Homeowner's Insurance
8121 Handle Bar Lane | MLS# 2799891
This single family home located at 8121 Handle Bar Lane, Las Vegas, NV 89123 is currently listed for sale with an asking price of $664,999. This property was built in 1995 and has 4 bedrooms and 2 full and 1 partial baths with 2222 sq. ft. Handle Bar Lane is located in the Horizon Vistas 1B subdivision. Search Horizon Vistas 1B real estate on www.wardleyre.com today.