
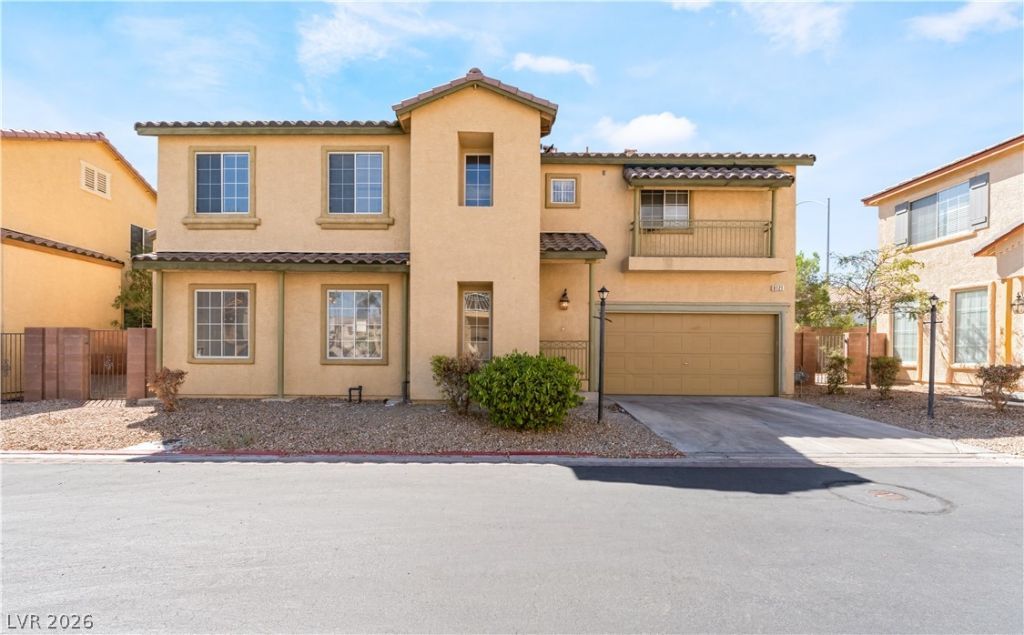
BEDS4
BATHS2 full 1 partial
SQUARE FEET1,792
MLS#2819663
STATUSActive
PROPERTY TYPERental - Single Family
SUBDIVISIONCimarron Springs- 4 6
Property Description
Beautiful 4-bedroom, 2.5-bath home located in a desirable gated community with access to a community pool. This spacious home features brand-new kitchen appliances, including a refrigerator, dishwasher, and stove. Washer and dryer are also included for added convenience.The functional floor plan offers an upstairs laundry room, a spacious primary bedroom with a large walk-in closet, and additional storage beneath the stairs. With generous living space, modern appliances, and great community amenities, this home offers the perfect combination of comfort, convenience, and functionality.Schedule your showing today!
Property Features
Property Type: Rental - Single Family
Cooling: Central Air, Electric
Fireplaces: 1
Garage: 2
Heating: Central, Gas
Home Style: Two Story
Lot Size: 0.06 Acres
Roof Type: Tile
Stories: 2.0
Year Built: 2004
Amenities
Bathroom on Main Level
Half Bath on Main Level
Window Treatments
Feature Descriptions
Appliances: Built-In Gas Oven, Dryer, Dishwasher, Disposal, Microwave, Refrigerator, Washer/Dryer, Washer/DryerAllInOne, Washer
Association Amenities: Basketball Court, Gated, Pool
Exterior: Frame, Stucco
Fencimg: Block, Back Yard
Fireplace: Family Room, Family/Living/Great Room
Flooring: Laminate, Tile
Laundry: Gas Dryer Hookup, Laundry Room
Parcel#: 163-16-620-021
Parking: Garage, Private
Parking Notes: Garage, Private
Pets Allowed: Yes
Pool: Association
Utilities: Cable Not Available
Window: Blinds
Room Sizes
Dining Room: 9 X 10
Bedroom 4: 10 X 10
Bedroom 3: 10 X 11
Bedroom 2: 10 X 11
Primary Bedroom: 17 X 13
Local Schools
High School: Spring Valley HS
Middle School: Findlay Clifford O.
Elementary School: Bryan, Roger M.,Bryan, Roger M.
Listed By / Shown By
Listed By
Agency Name: Signature Real Estate Group
Agency Contact: AliceMaddox119@gmail.com
Agent Name: Alice Y. Maddox
Shown By
Agency Title: Wardley Real Estate
Agency Phone: 702-256-4900

8121 Retriever Avenue | MLS# 2819663
This property located at 8121 Retriever Avenue , Las Vegas, NV 89147 is currently listed for rent with an asking price of $1,850 / Monthly. Search Las Vegas real estate on www.wardleyre.com today.