
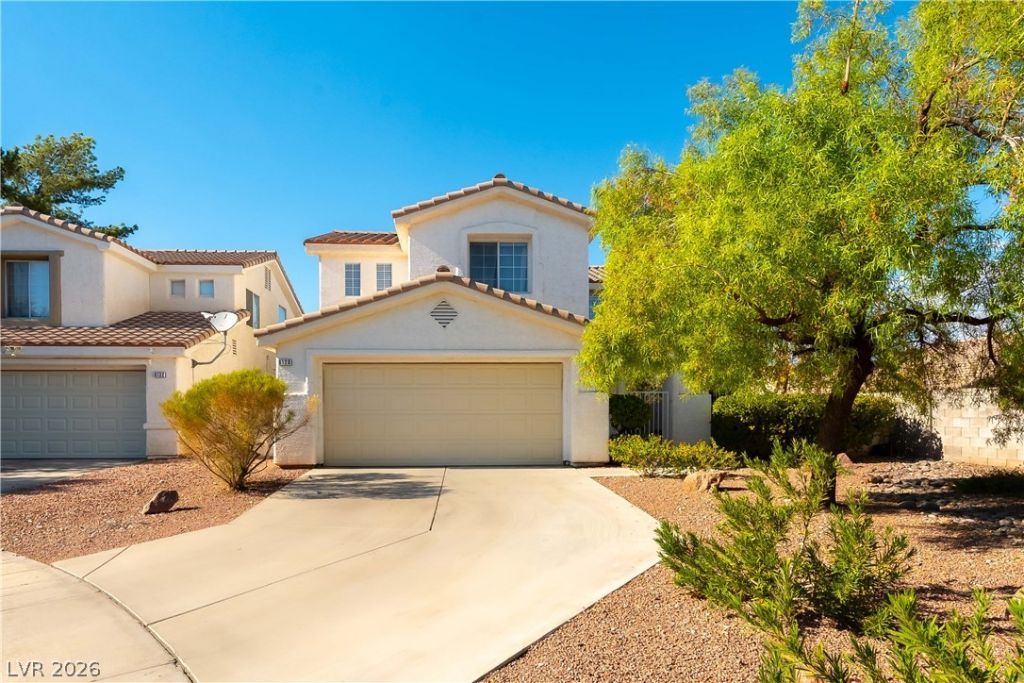
BEDS3
BATHS2 full 1 partial
SQUARE FEET1,674
MLS#2825512
STATUSActive
PROPERTY TYPEResidential - Single Family
SUBDIVISIONElkhorn Springs-Parcel 3B
Property Description
Quiet cul-de-sac living in Elkhorn Springs! This 2-story, 3 bedroom, 2.5 bath home sits on a large corner lot and is just under 1,700 sq ft. Vaulted ceilings and big windows bring in natural light throughout. The kitchen has quartz countertops, a farm sink, pantry, and a breakfast bar with nook. The primary suite has a walk-in closet, dual sinks, and a separate tub and shower. Standout feature: the outdoor space. A peaceful courtyard entry, side patio, and large turf backyard with mature landscaping and mountain views. Upgrades include a water softener, Reverse Osmosis system, Ring doorbell, and smart thermostat. Location is hard to beat: about 5 minutes to Target, under 10 minutes to Centennial Crossroads and Centennial Hills Hospital, with quick access to the 215 and 95.
Property Features
Property Type: Residential - Single Family
Cooling: Central Air, Electric
Garage: 2
Heating: Central, Gas
Home Style: Two Story
Lot Size: 0.15 Acres
Roof Type: Tile
Stories: 2.0
Taxes: $1,704
Year Built: 1996
Amenities
Bathroom on Main Level
Ceiling Fan(s)
Half Bath on Main Level
Window Treatments
Courtyard
Patio
Feature Descriptions
Appliances: Dryer, Dishwasher, Disposal, Gas Range, Refrigerator, Water Softener Owned, Washer
Days on Site: 1
Fencimg: Block, Full
Flooring: Carpet, Tile
HOA Fee: 87/ Quarterly
Laundry: Electric Dryer Hookup, Gas Dryer Hookup, Main Level
Lot: Desert Landscaping, Landscaped, Rocks, Synthetic Grass, < 1/4 Acre
Parcel#: 125-16-412-004
Parking: Attached, Garage, Private
Parking Notes: Attached, Garage, Private
Patio/Porch: Patio
Sewer: Public Sewer
Utilities: Underground Utilities
Water: Public
Window: Blinds, Double Pane Windows
Room Sizes
Dining Room: 11 X 12
Living Room: 12 X 14
Bedroom 3: 12 X 12
Bedroom 2: 12 X 12
Primary Bedroom: 15 X 13
Local Schools
High School: Arbor View
Middle School: Cadwallader Ralph
Elementary School: Rhodes, Betsy,Rhodes, Betsy
Listed By / Shown By
Listed By
Agency Name: Keller Williams MarketPlace
Agent Name: Tessa Sphar
Shown By
Agency Title: Wardley Real Estate
Agency Phone: 702-256-4900

Estimate Your Payment
Estimated Payment
$ 1,888.76 per month $1,622.83 Principal & Interest $142.00 Property Tax $123.93 Homeowner's Insurance
8128 Pursuit Court | MLS# 2825512
This single family home located at 8128 Pursuit Court, Las Vegas, NV 89131 is currently listed for sale with an asking price of $424,900. This property was built in 1996 and has 3 bedrooms and 2 full and 1 partial baths with 1674 sq. ft. Pursuit Court is located in the Elkhorn Springs-Parcel 3B subdivision. Search Elkhorn Springs-Parcel 3B real estate on www.wardleyre.com today.