
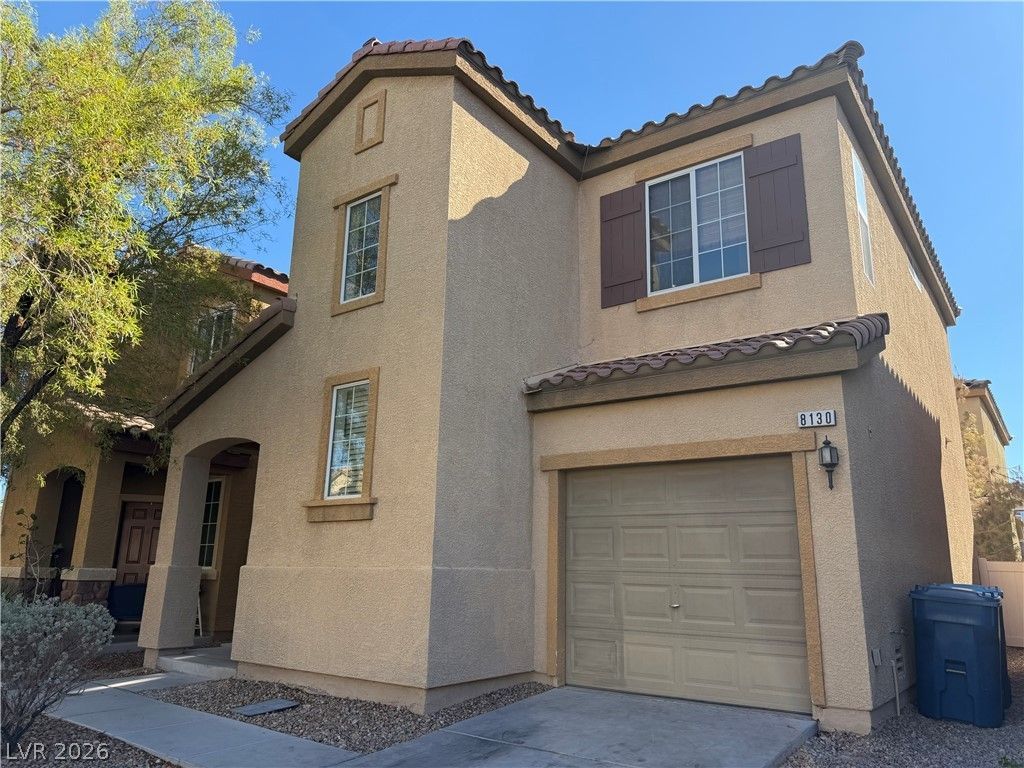
BEDS3
BATHS2 full 1 partial
SQUARE FEET1,309
MLS#2817801
STATUSActive
PROPERTY TYPERental - Single Family
SUBDIVISIONWindmill Rainbow
Property Description
BEAUTIFUL THREE-BEDROOM HOME CONVENIENTLY LOCATED NEAR RESTAURANTS, SHOPPING, MAJOR FREEWAYS, AND EVERYDAY AMENITIES! THIS INVITING HOME FEATURES A COZY LIVING ROOM WITH A WARM AND COMFORTABLE FEEL, ALONG WITH A SEPARATE DINING AREA PERFECT FOR EVERYDAY MEALS OR ENTERTAINING. THE LARGE CHEF’S KITCHEN OFFERS STAINLESS STEEL APPLIANCES, ABUNDANT CABINET SPACE, AND PLENTY OF ROOM FOR COOKING AND GATHERING. ALL THREE BEDROOMS ARE GENEROUSLY SIZED, PROVIDING COMFORT, FLEXIBILITY, AND AMPLE LIVING SPACE. STEP OUTSIDE TO ENJOY THE QUAINT BACKYARD COMPLETE WITH A COVERED PATIO, CREATING THE PERFECT SETTING FOR RELAXING, OUTDOOR DINING, OR ENTERTAINING GUESTS.
Property Features
Property Type: Rental - Single Family
Cooling: Central Air, Electric
Garage: 1
Heating: Central, Gas
Home Style: Two Story
Lot Size: 0.05 Acres
Roof Type: Tile
Stories: 2.0
Year Built: 2008
Amenities
Bathroom on Main Level
Ceiling Fan(s)
Window Treatments
Feature Descriptions
Appliances: Dryer, Dishwasher, Disposal, Gas Oven, Gas Range, Microwave, Refrigerator, Washer/Dryer, Washer/DryerAllInOne, Washer
Association Amenities: Pool
Community Features: Pool
Days on Site: 10
Exterior: Block, Stucco
Fencimg: Block, Back Yard, Metal
Flooring: Laminate
Laundry: Gas Dryer Hookup, Laundry Closet, Laundry Room, Upper Level
Parcel#: 176-15-511-030
Parking: Garage, Private
Parking Notes: Garage, Private
Pool: Community
Swimming Pool: Yes
Utilities: Cable Available
Window: Blinds
Room Sizes
Dining Room: 9 X 9
Living Room: 14 X 11
Bedroom 3: 12 X 10
Bedroom 2: 12 X 10
Primary Bedroom: 14 X 12
Local Schools
High School: Sierra Vista High
Middle School: Canarelli Lawrence & Heidi
Elementary School: Steele, Judith D.,Steele, Judith D.
Listed By / Shown By
Listed By
Agency Name: Prime Legacy Realty & Mgt
Agent Name: Victoria Richards
Shown By
Agency Title: Wardley Real Estate
Agency Phone: 702-256-4900

8130 Amy Springs Street | MLS# 2817801
This property located at 8130 Amy Springs Street, Las Vegas, NV 89113 is currently listed for rent with an asking price of $1,800 / Monthly. Search Las Vegas real estate on www.wardleyre.com today.