
BEDS3
BATHS2 full
SQUARE FEET2,576
MLS#2816180
STATUSActive
PROPERTY TYPEResidential - Single Family
Property Description
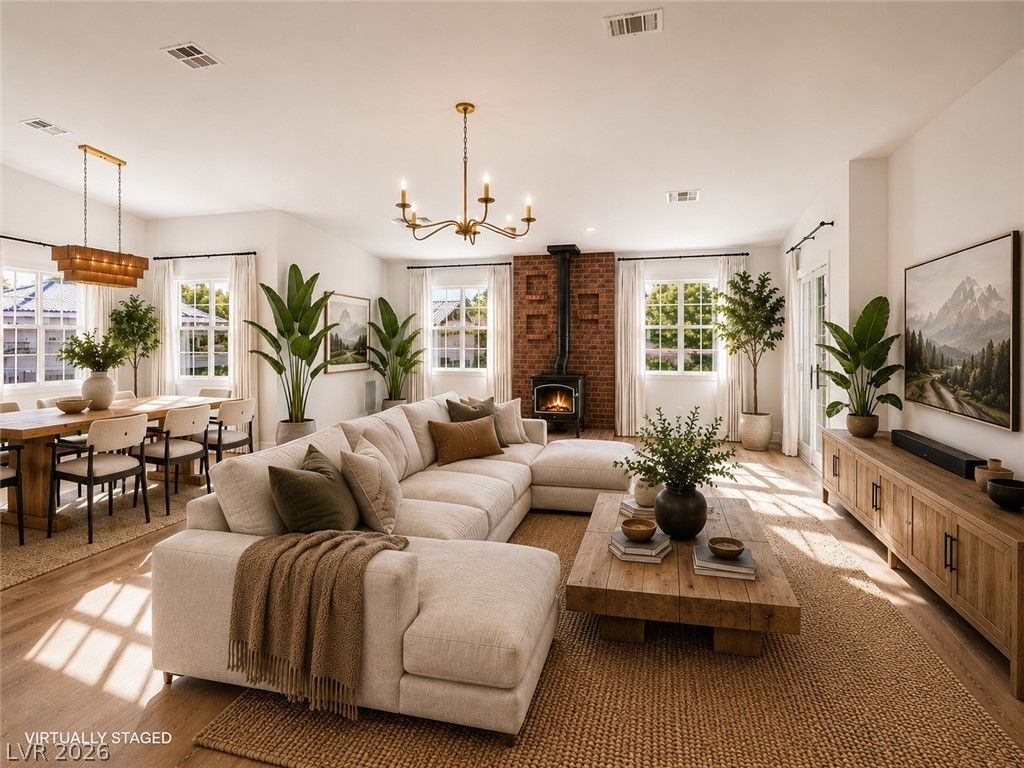
Welcome t? 8131 We??t Ros?d? W???, wh?r? timeless charm me?ts ?levated designer style. Think Magnolia Home meets Studio McGee?warm, inviting, effortlessly beautiful, and quite possibly one of the most charming homes you'll ever step inside.This single-story stunner offers 3 bedrooms, 2 bathrooms, and plenty of livable square footage, with every space thoughtfully designed to feel as beautiful as it is comfortable. Marble countertops, updated cabinetry, beautiful wide-plank flooring, and highly curated designer lighting, fixtures, and finishes set the tone throughout.At the heart of the home, an open-concept living, dining, and kitchen space is brought to life by vaulted ceilings and an undeniably charming wood-burning fireplace. Every room feels considered and collected, giving the home a polished designer aesthetic without sacrificing the warmth and personality that make it feel like home.And then there's the property itself: nearly half an acre with NO HOA?an increasingly rare find in Las Vegas. Keep the chickens, bring the horses, make room for the toys, create your own private garden, or finally build out that backyard you've been dreaming about. Here, you have the space and freedom to truly make it your own.Beautifully updated, overflowing with character, and completely unlike the cookie-cutter homes you see every day, 8131 West Rosada Way is an absolute must-see.
Upcoming Open Houses
Open House Tuesday September 15th, 4:30pm - 7:00pm
Open House Wednesday September 16th, 4:30pm - 7:00pm
Property Features
Property Type: Residential - Single Family
Cooling: Central Air, Electric
Fireplaces: 1
Garage: 3 car attached
Heating: Central, Electric
Home Style: One Story
Lot Size: 0.49 Acres
Roof Type: Tile
Stories: 1.0
Taxes: $3,653
Year Built: 1996
Amenities
BathroomonMainLevel
Bedroom on Main Level
Ceiling Fan(s)
Primary Downstairs
Window Treatments
Porch
Patio
Private Yard
Feature Descriptions
Appliances: Dryer, Dishwasher, Electric Cooktop, Disposal, Refrigerator, Washer
Association Amenities: None
Days on Site: 2
Fencimg: Block, Back Yard
Fireplace: Family Room, Free Standing, Wood Burning
Flooring: Tile
Laundry: Electric Dryer Hookup, Main Level
Lot: 1/4 to 1 Acre Lot, Desert Landscaping, Fruit Trees, Landscaped
Parcel#: 125-33-305-011
Parking: Attached, Garage, Private, RV Hook-Ups, RV Gated, RV Access/Parking
Parking Notes: Attached, Garage, Private, RV Hook-Ups, RV Gated, RV Ac
Patio/Porch: Covered, Patio, Porch
Sewer: Septic Tank
Utilities: Electricity Available, Septic Available
Water: Public
Window: Blinds
Room Sizes
Family Room: 23 X 22
Dining Room: 12 X 8
Den: 15 X 14
Bedroom 3: 15 X 12
Bedroom 2: 12 X 12
Primary Bedroom: 17 X 16
Local Schools
High School: Centennial
Middle School: Leavitt Justice Myron E
Elementary School: Allen, Dean La Mar,Allen, Dean La Mar
Listed By / Shown By
Listed By
Agency Name: Boeckle & Co.
Agency Contact: 725-465-7646
Agent Name: Joseph Debenedetto
Shown By
Agency Title: Wardley Real Estate
Agency Phone: 702-256-4900

Estimate Your Payment
Estimated Payment
$ 3,798.76 per month $3,246.42 Principal & Interest $304.42 Property Tax $247.92 Homeowner's Insurance
8131 W Rosada Way | MLS# 2816180
This single family home located at 8131 W Rosada Way, Las Vegas, NV 89149 is currently listed for sale with an asking price of $850,000. This property was built in 1996 and has 3 bedrooms and 2 full baths with 2576 sq. ft. Search Las Vegas real estate on www.wardleyre.com today.