
BEDS4
BATHS4 full 1 partial
SQUARE FEET3,250
MLS#2828751
STATUSActive
PROPERTY TYPEResidential - Single Family
SUBDIVISIONShores #1-D By Lewis Homes
Property Description
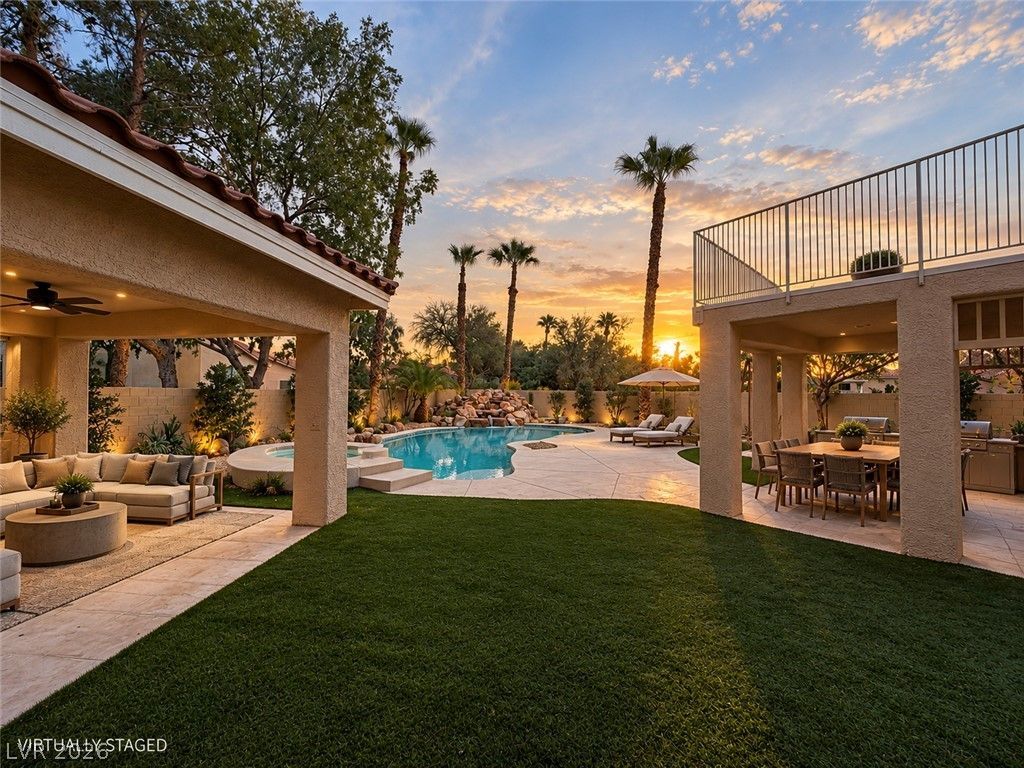
Welcome to 8132 Bay Harbor Drive, where sunlit interiors and a resort-style backyard create an inviting setting for everyday living and memorable entertaining. Soaring ceilings, skylights, and expansive windows bring an airy feel to the living and dining spaces, complemented by warm tones and distinctive architectural details. The kitchen takes center stage with rich wood cabinetry, a waterfall-edge island with seating, stainless steel appliances, and generous counter space. A separate living area with a fireplace opens to the covered patio, making indoor-outdoor gatherings feel effortless. The spacious primary retreat features vaulted ceilings, a fireplace, and French doors leading to an expansive balcony overlooking the backyard. Its light-filled bath offers a freestanding soaking tub, glass-enclosed shower, separate vanities, and skylights overhead. Outside is a real oasis, an oversized pool, raised spa, rock waterfall, mature palms, and multiple covered gathering areas set the scene for leisurely afternoons and evenings under the stars. From morning coffee on the balcony to dinner by the pool, 8132 Bay Harbor Drive offers space to unwind and entertain in style. Photos have been virtually staged.
Property Features
Property Type: Residential - Single Family
Cooling: Central Air, Electric
Fireplaces: 2
Garage: 3
Heating: Central, Gas
Home Style: Two Story
Lot Size: 0.27 Acres
Roof Type: Tile
Stories: 2.0
Taxes: $5,620
Year Built: 1993
Amenities
Bathroom on Main Level
Bedroom on Main Level
Window Treatments
Patio
Feature Descriptions
Appliances: Built-In Electric Oven, Double Oven, Gas Cooktop, Disposal, Microwave, Refrigerator
Fencimg: Block, Back Yard
Fireplace: Family Room, Gas, Living Room
Flooring: Carpet, Ceramic Tile
HOA Fee: 92/ Quarterly
Laundry: Gas Dryer Hookup, Main Level, Laundry Room
Lot: 1/4 to 1 Acre Lot, Desert Landscaping, Landscaped
Parcel#: 138-21-214-017
Parking: Attached, Garage, Inside Entrance, Private, Storage
Parking Notes: Attached, Garage, Inside Entrance, Private, Storage
Patio/Porch: Covered, Patio
Pool: In Ground, Private
Sewer: Public Sewer
Spa: Yes
Swimming Pool: Yes
Utilities: Underground Utilities
Water: Public
Window: Blinds
Room Sizes
Living Room: 19 X 19
Family Room: 18 X 15
Dining Room: 12 X 10
Den: 12 X 10
Bedroom 4: 13 X 12
Bedroom 3: 13 X 13
Bedroom 2: 14 X 11
Primary Bedroom: 22 X 20
Local Schools
High School: Cimarron-Memorial
Middle School: Becker
Elementary School: Bryan, Richard H.,Bryan, Richard H.
Listed By / Shown By
Listed By
Agency Name: Boeckle & Co.
Agency Contact: 725-465-7646
Agent Name: Joseph Debenedetto
Shown By
Agency Title: Wardley Real Estate
Agency Phone: 702-256-4900

Estimate Your Payment
Estimated Payment
$ 4,579.32 per month $3,819.32 Principal & Interest $468.33 Property Tax $291.67 Homeowner's Insurance
8132 Bay Pines Avenue | MLS# 2828751
This single family home located at 8132 Bay Pines Avenue , Las Vegas, NV 89128 is currently listed for sale with an asking price of $999,999. This property was built in 1993 and has 4 bedrooms and 4 full and 1 partial baths with 3250 sq. ft. Bay Pines Avenue is located in the Shores #1-D By Lewis Homes subdivision. Search Shores #1-D By Lewis Homes real estate on www.wardleyre.com today.