
BEDS3
BATHS2 full
SQUARE FEET1,381
MLS#2819429
STATUSActive
PROPERTY TYPEResidential - Single Family
SUBDIVISIONIndian Ridge
Property Description
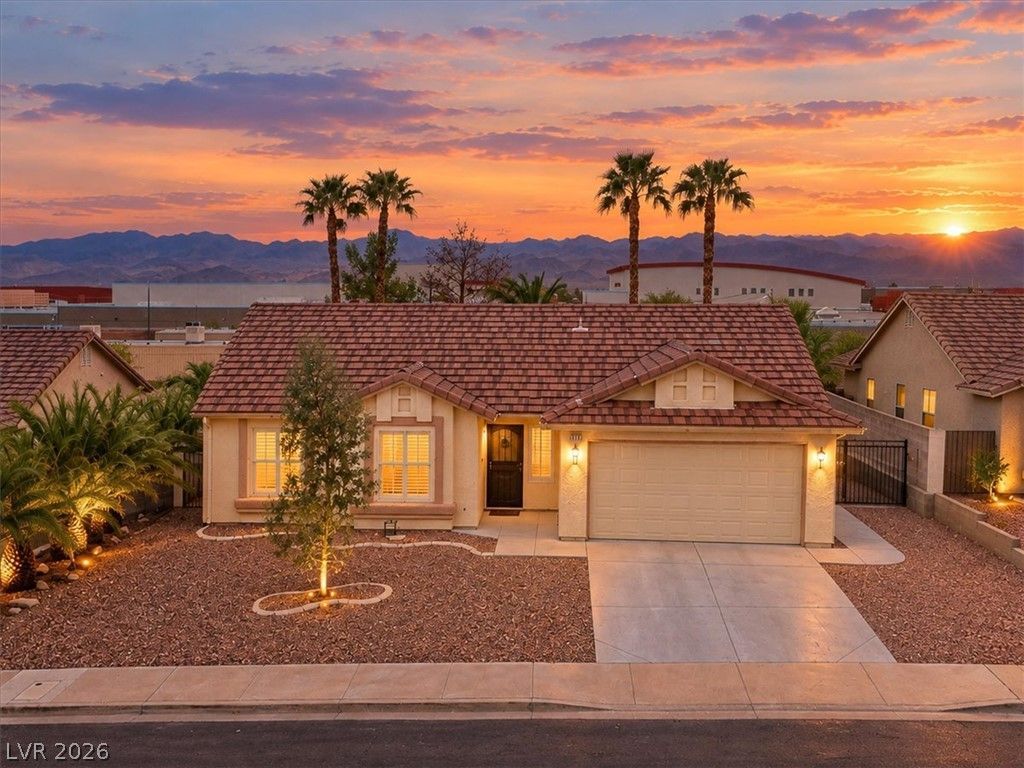
This beautiful single-story in Henderson has NO HOA, offers a 2025 HVAC System, RV Parking and a spacious three-bedroom, two-bathroom layout under vaulted ceilings. Laminate flooring connect the main living spaces, complemented by functional details such as ceiling fans & newer Plantation shutters. The living room leads directly out to the backyard through a sliding glass door and offers a cozy gas fireplace with mantle. Positioned adjacent to the dining area, the kitchen is equipped with all appliances, tiled countertops, darker cabinetry, a breakfast bar, and tile flooring. The bedrooms are finished with carpet flooring, including a front secondary bedroom containing closet built-ins. The primary bedroom offers a spacious layout and connects to a large ensuite bathroom equipped with dual sinks, a soaking tub, separate stall shower & walk-in closet. Outdoor living is highlighted by a large covered patio overlooking a fenced backyard with natural grass and palm trees. There is room for a pool. The property provides convenient back yard access and dedicated RV parking on its 0.16-acre lot. Backing up to Foothill High School's special project area, the yard has no neighbors directly behind, creating a peaceful and private setting near schools, shopping, dining, recreational areas, and hiking trails.
Property Features
Property Type: Residential - Single Family
Cooling: Electric, Refrigerated
Fireplaces: 1
Garage: 2
Heating: Central, Gas
Home Style: One Story
Lot Size: 0.16 Acres
Roof Type: Tile
Stories: 1.0
Taxes: $1,658
Year Built: 1995
Amenities
Bathroom on Main Level
Bedroom on Main Level
Ceiling Fan(s)
Primary Downstairs
Pot Rack
Window Treatments
Porch
Patio
Private Yard
Sprinkler/Irrigation
Feature Descriptions
Appliances: Built-In Gas Oven, Dryer, Disposal, Gas Water Heater, Microwave, Refrigerator, Washer
Association Amenities: None
Days on Site: 2
Fencimg: Block, Back Yard
Fireplace: Electric, Living Room
Flooring: Laminate, Tile
Laundry: Gas Dryer Hookup, Main Level
Lot: Back Yard, Drip Irrigation/Bubblers, Sprinklers In Rear, No Rear Neighbors, Sprinklers Timer, Trees, < 1/4 Acre
Parcel#: 179-29-318-039
Parking: Attached, Finished Garage, Garage, Garage Door Opener, Inside Entrance, Private, RV Gated, RV Access/Parking
Parking Notes: Attached, Finished Garage, Garage, Garage Door Opener
Patio/Porch: Covered, Patio, Porch
Sewer: Public Sewer
Special View Info: None
Utilities: Above Ground Utilities
Water: Public
Window: Double Pane Windows, Plantation Shutters, Window Treatments
Room Sizes
Bedroom 3: 11 X 13
Bedroom 2: 11 X 12
Primary Bathroom: 10 X 9
Primary Bedroom: 15 X 12
Local Schools
High School: Foothill
Middle School: Mannion Jack & Terry
Elementary School: Galloway, Fay,Galloway, Fay
Listed By / Shown By
Listed By
Agency Name: BHHS Nevada Properties
Agency Contact: (661) 244-7160
Agent Name: Wendy Marie Rushing
Shown By
Agency Title: Wardley Real Estate
Agency Phone: 702-256-4900

Estimate Your Payment
Estimated Payment
$ 1,884.93 per month $1,622.83 Principal & Interest $138.17 Property Tax $123.93 Homeowner's Insurance
814 Hamlet Street | MLS# 2819429
This single family home located at 814 Hamlet Street, Henderson, NV 89002 is currently listed for sale with an asking price of $424,900. This property was built in 1995 and has 3 bedrooms and 2 full baths with 1381 sq. ft. Hamlet Street is located in the Indian Ridge subdivision. Search Indian Ridge real estate on www.wardleyre.com today.