
BEDS3
BATHS2 full 1 partial
SQUARE FEET2,494
MLS#2812432
STATUSActive
PROPERTY TYPEResidential - Single Family
SUBDIVISIONElkhorn Springs-Parcel 2
Property Description
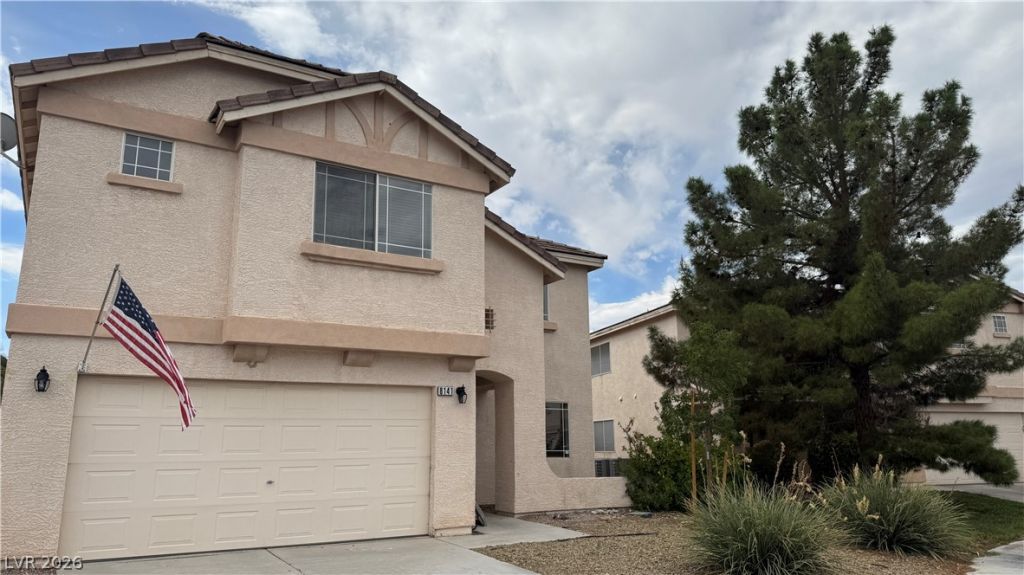
An exterÑ?or οf claÑ?Ñ?Ñ?Ñ? Ñ?tuÑ?co and a tiled roof dеfinеs this two-story single-family residential home located at 8141 Backpacker Ct. The serene property spans 2,494 square feet of living space on a 0.12-acre lot, offering a thoughtful layout that includes three bedrooms, two full bathrooms, and one half bathroom.Inside, the residence features practical and comfortable elements designed for everyday living. Ceiling fan(s) provide air circulation throughout the rooms, while blinds offer privacy and light control. Architectural interest is added by built-in pot shelves, and the kitchen comes equipped with a microwave.Outdoor living is facilitated by a backyard patio, creating an inviting spot for quiet mornings or evening relaxation in the Las Vegas climate.
Property Features
Property Type: Residential - Single Family
Cooling: Central Air, Electric
Fireplaces: 1
Garage: 2 car attached
Heating: Central, Gas
Home Style: Two Story
Lot Size: 0.12 Acres
Roof Type: Tile
Stories: 2.0
Taxes: $1,969
Year Built: 1998
Amenities
BathroomonMainLevel
Ceiling Fan(s)
HalfBathonMainLevel
Window Treatments
None
Feature Descriptions
Appliances: Dryer, Dishwasher, Disposal, Gas Range, Microwave, Refrigerator, Washer
Fencimg: Block, Back Yard
Fireplace: Family Room, Gas
Flooring: Carpet, Ceramic Tile
HOA Fee: 28/ Monthly
Laundry: Gas Dryer Hookup, Main Level
Lot: Desert Landscaping, Landscaped, < 1/4 Acre
Parcel#: 125-16-316-035
Parking: Attached, Garage, Private
Parking Notes: Attached, Garage, Private
Sewer: Public Sewer
Utilities: Underground Utilities
Water: Public
Window: Blinds
Room Sizes
Kitchen: 10 X 6
Dining Room: 10 X 10
Living Room: 15 X 20
Family Room: 15 X 15
Loft: 20 X 15
Bedroom 3: 13 X 11
Bedroom 2: 15 X 13
Primary Bedroom: 17 X 14
Local Schools
High School: Arbor View
Middle School: Cadwallader Ralph
Elementary School: Rhodes, Betsy,Rhodes, Betsy
Listed By / Shown By
Listed By
Agency Name: Sphere Real Estate
Agency Contact: mmark@VegasASAP.com
Agent Name: Micky Mark
Shown By
Agency Title: Wardley Real Estate
Agency Phone: 702-256-4900

Estimate Your Payment
Estimated Payment
$ 2,137.36 per month $1,833.27 Principal & Interest $164.08 Property Tax $140.00 Homeowner's Insurance
8141 Backpacker Court | MLS# 2812432
This single family home located at 8141 Backpacker Court , Las Vegas, NV 89131 is currently listed for sale with an asking price of $480,000. This property was built in 1998 and has 3 bedrooms and 2 full and 1 partial baths with 2494 sq. ft. Backpacker Court is located in the Elkhorn Springs-Parcel 2 subdivision. Search Elkhorn Springs-Parcel 2 real estate on www.wardleyre.com today.