
BEDS3
BATHS2 full 1 partial
SQUARE FEET1,358
MLS#2824987
STATUSActive
PROPERTY TYPEResidential - Single Family
SUBDIVISIONSpring Mountain Ranch
Property Description
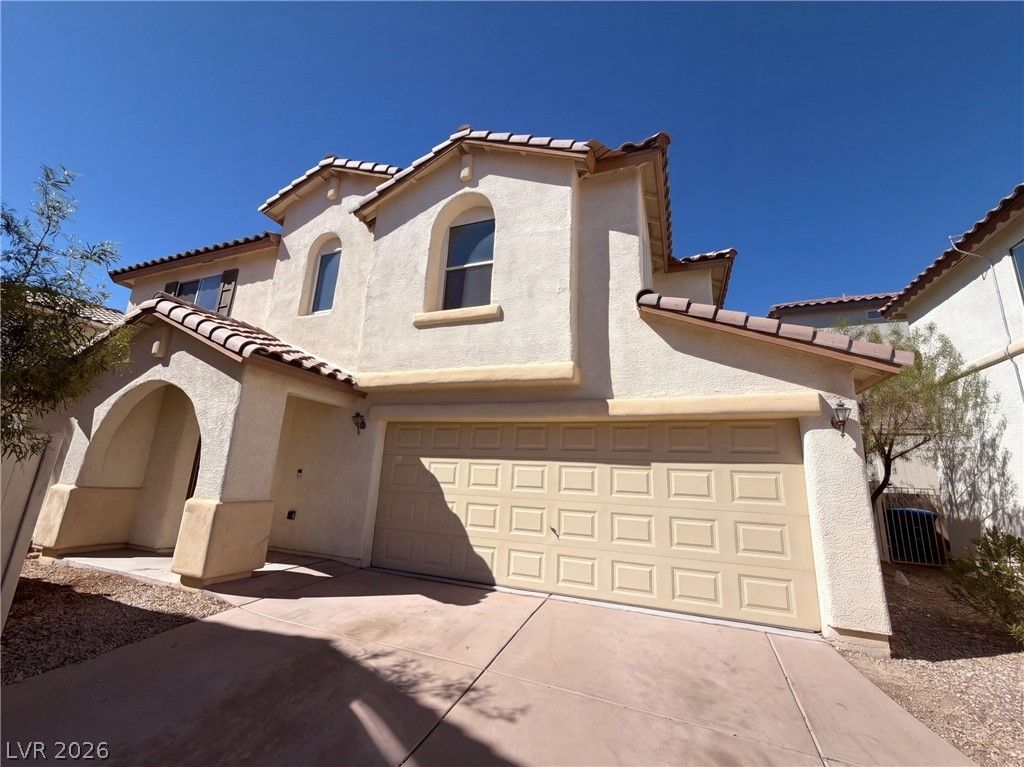
8141 Finch Feather St is a two-story Las Vegas home in Spring Mountain Ranch featuring an open-concept main level, a low-maintenance desert backyard, and an attached two-car garage. Tile-look flooring runs throughout the sunlit living and dining areas. The kitchen centers on a peninsula with breakfast-bar seating, warm wood cabinetry, a gas range, and stainless steel appliances. Upstairs, the spacious primary suite highlights a rustic sliding barn door, a ceiling fan, and an ensuite bath with a double-sink vanity and a glass-enclosed walk-in shower. Comfortable secondary bedrooms include ceiling fans and ample closet space. A dedicated laundry room provides built-in upper storage cabinets. Sliding glass doors lead out to the paved back patio and desert landscaping, situated in northwest Las Vegas near neighborhood parks, mountain views, and US-95.
Property Features
Property Type: Residential - Single Family
Cooling: Central Air, Electric
Garage: 2
Heating: Central, Gas
Home Style: Two Story
Lot Size: 0.05 Acres
Roof Type: Tile
Stories: 2.0
Taxes: $1,778
Year Built: 2004
Amenities
Bathroom on Main Level
None
Feature Descriptions
Appliances: Microwave
Association Amenities: None
Days on Site: 1
Exterior: Stucco
Fencimg: None
Flooring: Carpet
HOA Fee: 60/ Monthly
Laundry: Electric Dryer Hookup, Laundry Room
Lot: Desert Landscaping, Landscaped, < 1/4 Acre
Parcel#: 125-08-419-071
Parking: Attached, Garage, Private
Parking Notes: Attached, Garage, Private
Sewer: Public Sewer
Utilities: Underground Utilities
Water: Public
Room Sizes
Bedroom 3: 10 X 10
Bedroom 2: 10 X 10
Primary Bedroom: 16 X 11
Living Room: 18 X 17
Kitchen: 11 X 8
Local Schools
High School: Arbor View
Middle School: Cadwallader Ralph
Elementary School: Bilbray, James H.,Bilbray, James H.
Listed By / Shown By
Listed By
Agency Name: Opendoor Brokerage LLC
Agency Contact: 480-351-6622
Agent Name: Rachel Griego
Shown By
Agency Title: Wardley Real Estate
Agency Phone: 702-256-4900

Estimate Your Payment
Estimated Payment
$ 1,587.01 per month $1,336.76 Principal & Interest $148.17 Property Tax $102.08 Homeowner's Insurance
8141 Finch Feather Street | MLS# 2824987
This single family home located at 8141 Finch Feather Street , Las Vegas, NV 89143 is currently listed for sale with an asking price of $350,000. This property was built in 2004 and has 3 bedrooms and 2 full and 1 partial baths with 1358 sq. ft. Finch Feather Street is located in the Spring Mountain Ranch subdivision. Search Spring Mountain Ranch real estate on www.wardleyre.com today.