
BEDS3
BATHS2 full
SQUARE FEET1,492
MLS#2824420
STATUSActive
PROPERTY TYPEResidential - Single Family
SUBDIVISIONCimarron Heights
Property Description
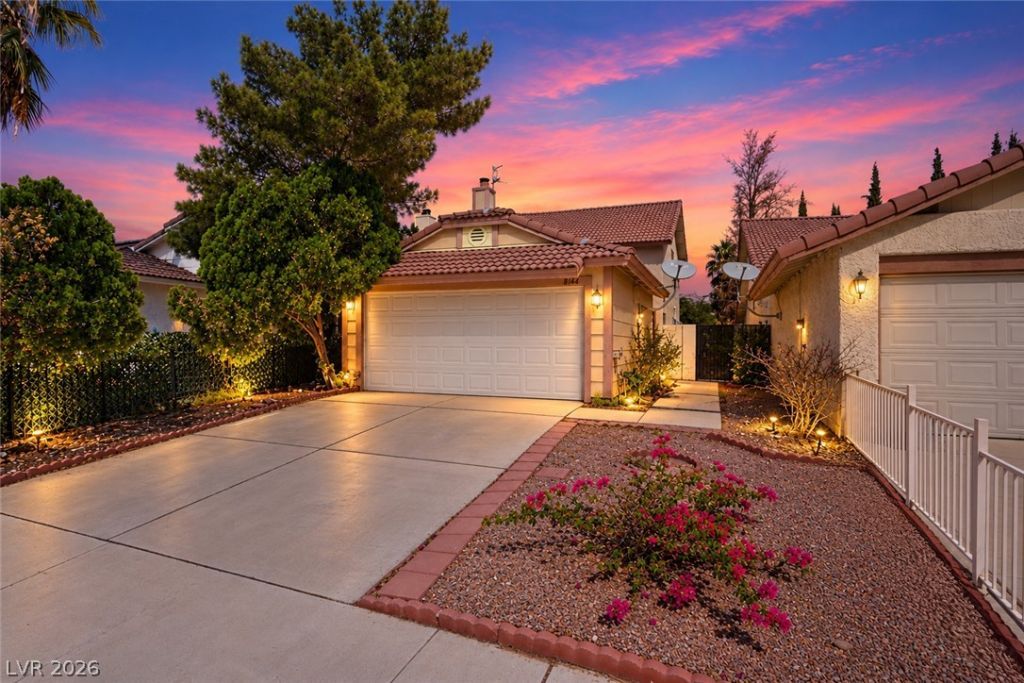
Welcome to this charming and bright two-story home in Las Vegas! Featuring 3 bedrooms, vaulted ceilings, and a cozy fireplace, this home offers a spacious and inviting layout with plenty of natural light. Freshly painted interiors and new flooring give the home a fresh, updated feel, while brand-new bathroom sinks add a stylish finishing touch. The low-maintenance backyard provides an easy outdoor retreat without the upkeep, leaving more time to enjoy your home and your life. And with NO HOA, you can enjoy the freedom and flexibility that today's buyers appreciate. Warm, welcoming, and move-in ready, this home is ready for its next chapter. Property is being sold in its present condition, AS-IS. Buyer and Buyer's Agent to conduct their own due diligence and inspections.
Property Features
Property Type: Residential - Single Family
Cooling: Central Air, Electric
Fireplaces: 1
Garage: 2
Heating: Electric
Home Style: Two Story
Lot Size: 0.10 Acres
Roof Type: Tile
Stories: 2.0
Taxes: $1,484
Year Built: 1985
Amenities
Bathroom on Main Level
Bedroom on Main Level
None
Programmable Thermostat
Porch
Private Yard
Feature Descriptions
Appliances: Built-In Gas Oven, Gas Cooktop, Refrigerator
Association Amenities: None
Fencimg: Block, Back Yard
Fireplace: Gas, Living Room
Flooring: Tile
Laundry: Gas Dryer Hookup, Main Level
Lot: Trees, < 1/4 Acre
Parcel#: 138-33-219-026
Parking: Attached, Garage, Inside Entrance, Private
Parking Notes: Attached, Garage, Inside Entrance, Private
Patio/Porch: Porch
Sewer: Public Sewer
Utilities: Underground Utilities
Water: Public
Room Sizes
Dining Room: 8 X 10
Living Room: 15 X 14
Bedroom 2: 12 X 12
Primary Bedroom: 15 X 12
Local Schools
High School: Bonanza
Middle School: Johnson Walter
Elementary School: Jacobson, Walter E.,Jacobson, Walter E.
Listed By / Shown By
Listed By
Agency Name: Huntington & Ellis, A Real Est
Agency Contact: (818) 632-8787
Agent Name: Anush Zanazanian
Shown By
Agency Title: Wardley Real Estate
Agency Phone: 702-256-4900

Estimate Your Payment
Estimated Payment
$ 1,829.73 per month $1,585.02 Principal & Interest $123.67 Property Tax $121.04 Homeowner's Insurance
8144 Cactus Flower Court | MLS# 2824420
This single family home located at 8144 Cactus Flower Court , Las Vegas, NV 89145 is currently listed for sale with an asking price of $415,000. This property was built in 1985 and has 3 bedrooms and 2 full baths with 1492 sq. ft. Cactus Flower Court is located in the Cimarron Heights subdivision. Search Cimarron Heights real estate on www.wardleyre.com today.