
BEDS4
BATHS3 full
SQUARE FEET1,781
MLS#2809854
STATUSActive
PROPERTY TYPERental - Single Family
SUBDIVISIONNelson Ranch
Property Description
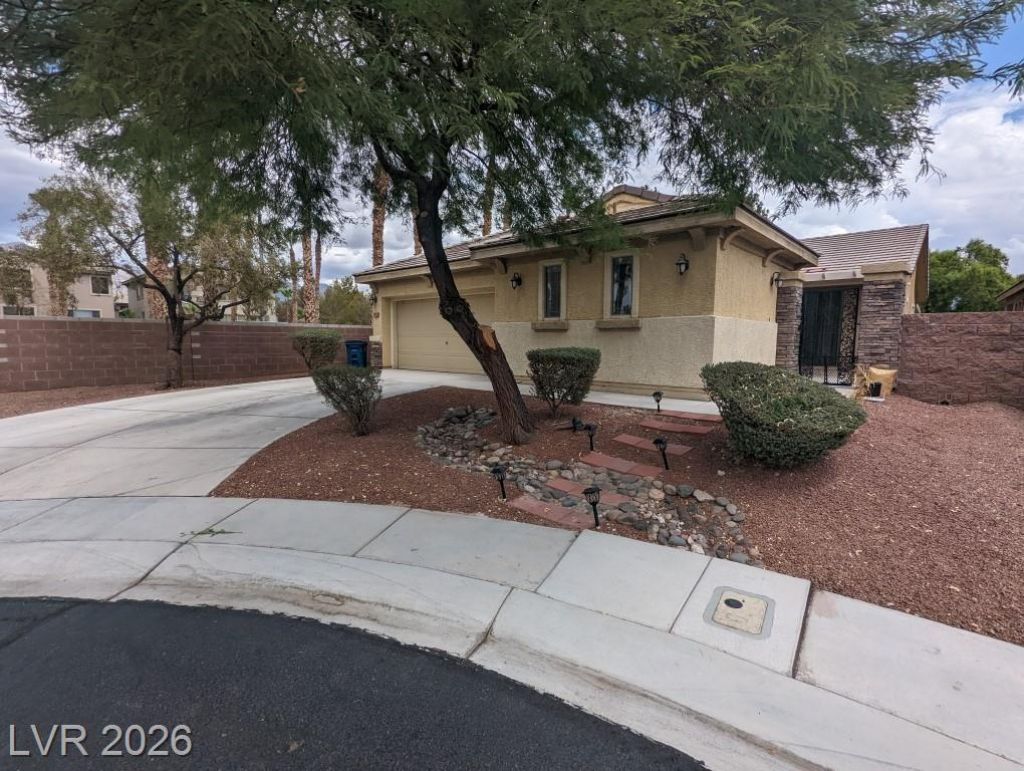
VERY RARE Fá??OÎ?RPLÎ?Î?!!! Ð?Î?Î?Gá??E STORY W/IT'S VÎ?RY Î?WN PRIVATE CASITA W/FULL BATH!!! THIS SPECIAL PROPERTY IS NESTLED IN THE GATED COMMUNITY AT NELSON RANCH BOASTING A COMMUNITY POOL/SPA/FITNESS CENTER/CLUBHOUSE AND MUCH MORE! GREAT OPEN FLOOR PLAN, 4 BDRM, 3 FULL BATHS W/GRANITE COUNTERTOPS IN THE KITCHEN, MAPLE CABINETS AND AN ISLAND! FRONT COURTYARD PATIO COVER AS WELL AS A COVERED BACKYARD PATIO! CLOSE PROXIMITVERY TO ALIANTE CASINO, SHOPPING AND THE 215 BELTWAY!
Property Features
Property Type: Rental - Single Family
Cooling: Central Air, Electric
Garage: 2
Heating: Central, Gas
Home Style: One Story
Lot Size: 0.14 Acres
Roof Type: Tile
Stories: 1.0
Year Built: 2005
Amenities
Bedroom on Main Level
Ceiling Fan(s)
Window Treatments
Feature Descriptions
Appliances: Dryer, Dishwasher, Disposal, Gas Oven, Gas Range, Microwave, Refrigerator, Washer/Dryer, Washer/DryerAllInOne, Washer
Association Amenities: Fitness Center, Barbecue, Pool, Spa/Hot Tub
Community Features: Pool
Exterior: Frame, Stucco
Fencimg: Block, Back Yard
Flooring: Ceramic Tile, Laminate
Hot Tub: Yes
Laundry: Gas Dryer Hookup, Main Level, Laundry Room
Parcel#: 124-07-811-004
Parking: Garage, Private
Parking Notes: Garage, Private
Pets Allowed: No
Pool: Community
Swimming Pool: Yes
Utilities: Cable Available
Window: Blinds
Room Sizes
Family Room: 20 X 18
Dining Room: 13 X 8
Bedroom 4: 16 X 15
Bedroom 3: 12 X 10
Bedroom 2: 12 X 9
Primary Bedroom: 19 X 12
Local Schools
High School: Shadow Ridge
Middle School: Saville Anthony
Elementary School: Triggs, Vincent,Triggs, Vincent
Listed By / Shown By
Listed By
Agency Name: The Next Generation Property M
Agency Contact: 702-720-5076
Agent Name: Jolen K. Cummings
Shown By
Agency Title: Wardley Real Estate
Agency Phone: 702-256-4900

8148 Slate Falls Street | MLS# 2809854
This property located at 8148 Slate Falls Street , North Las Vegas, NV 89085 is currently listed for rent with an asking price of $2,200 / Monthly. Search North Las Vegas real estate on www.wardleyre.com today.