
BEDS3
BATHS2 full 1 partial
SQUARE FEET2,066
MLS#2819814
STATUSPending
PROPERTY TYPEResidential - Single Family
SUBDIVISIONSilverstone Ranch-Parcel 3 Amd
Property Description
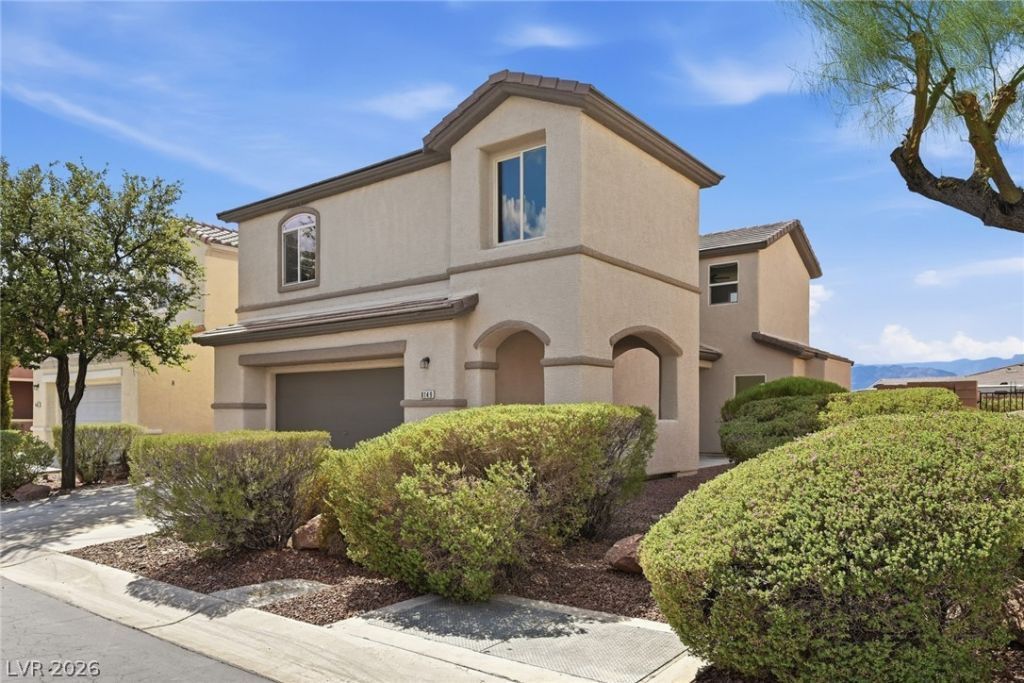
Welcome To This Beautifully Updated Home Located In The Established Master-Planned Community Of Silverstone Ranch! Offering 3 Bedrooms, A Spacious Loft And 2.5 Baths, This Home Features A Bright, Open Floor Plan Designed For Comfortable Everyday Living And Entertaining. Step Inside To All New Luxury Vinyl Plank Flooring, New Carpet And Fresh, Modern Finishes Throughout And Fresh Paint. The Open Family And Dining Areas Flow Seamlessly Into The Beautiful Kitchen Featuring Quartz Countertops, Abundant Cabinetry And Plenty Of Space For Gathering. Upstairs, The Versatile Loft Is Perfect For A Home Office, Media Room Or Additional Living Space. The 2nd And 3rd Bedrooms Share A Convenient Jack-And-Jill Bath. Retreat To The Impressive Oversized Primary Suite Featuring A Huge Walk-In Closet And Spacious Bath With Dual Vanities, Separate Tub And Walk-In Shower. Step Outside To A Large, Open Backyard With No Neighbors Directly Behind, Offering Added Privacy And Plenty Of Possibilities To Create Your Own Outdoor Retreat. Enjoy The Established Charm Of Silverstone Ranch With Mature Landscaping, Community Parks, Walking Trails And Beautiful Mountain Surroundings, All In A Desirable Northwest Las Vegas Location Convenient To Shopping, Dining, Recreation And The 215 Beltway. A Wonderful Opportunity To Enjoy A Beautifully Updated Home In One Of Northwest Las Vegas' Most Established Communities!
Property Features
Property Type: Residential - Single Family
Cooling: Central Air, Gas,2 Units
Garage: 2
Heating: Gas, Multiple Heating Units
Home Style: Two Story
Lot Size: 0.12 Acres
Roof Type: Tile
Stories: 2.0
Taxes: $2,354
Year Built: 2004
Amenities
Bathroom on Main Level
Ceiling Fan(s)
Half Bath on Main Level
Private Yard
Feature Descriptions
Appliances: Dishwasher, Disposal, Gas Range, Gas Water Heater, Microwave, Refrigerator, Water Heater
Association Amenities: Park
Days on Site: 32
Exterior: Block, Stucco
Fencimg: Block, Back Yard
Flooring: Carpet, Luxury Vinyl Plank
HOA Fee: 92/ Monthly
Laundry: Gas Dryer Hookup, Laundry Room, Upper Level
Lot: Desert Landscaping, Landscaped, < 1/4 Acre
Other Equipment: Water Softener Loop
Parcel#: 125-10-813-016
Parking: Attached, Garage, Garage Door Opener, Inside Entrance, Private
Parking Notes: Attached, Garage, Garage Door Opener, Inside Entrance
Sewer: Public Sewer
Special View Info: Mountain(s)
Utilities: Underground Utilities
Water: Public
Room Sizes
Loft: 14 X 10
Kitchen: 6 X 7
Family Room: 14 X 15
Dining Room: 12 X 12
Bedroom 3: 12 X 15
Bedroom 2: 11 X 14
Primary Bedroom: 15 X 15
Local Schools
High School: Arbor View
Middle School: Cadwallader Ralph
Elementary School: O' Roarke, Thomas,O' Roarke, Thomas
Listed By / Shown By
Listed By
Agency Name: BHHS Nevada Properties
Agency Contact: (702) 286-4734
Agent Name: Elizabeth Lucas
Shown By
Agency Title: Wardley Real Estate
Agency Phone: 702-256-4900

Estimate Your Payment
Estimated Payment
$ 2,107.78 per month $1,775.98 Principal & Interest $196.17 Property Tax $135.63 Homeowner's Insurance
8149 Loma Del Ray Street | MLS# 2819814
This single family home located at 8149 Loma Del Ray Street, Las Vegas, NV 89131 is currently listed for sale with an asking price of $465,000. This property was built in 2004 and has 3 bedrooms and 2 full and 1 partial baths with 2066 sq. ft. Loma Del Ray Street is located in the Silverstone Ranch-Parcel 3 Amd subdivision. Search Silverstone Ranch-Parcel 3 Amd real estate on www.wardleyre.com today.