
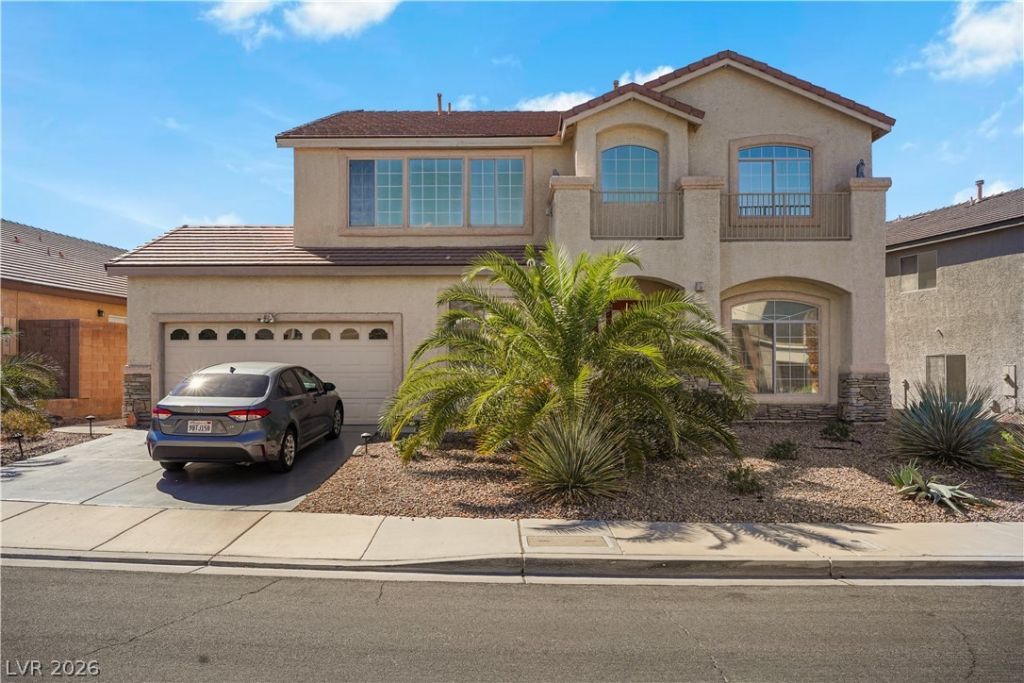
BEDS5
BATHS3 full
SQUARE FEET3,243
MLS#2822736
STATUSActive
PROPERTY TYPEResidential - Single Family
SUBDIVISIONHorizon Punta Del Este
Property Description
Step inside and discover just how much space this Henderson home has to offer! Featuring 5 bedrooms, 3 bathrooms, and 3,243 sq. ft. of living space, giving you plenty of room for everyday life, entertaining, and everything in between. The spacious floor plan offers flexibility to create rooms that work for you, whether you need a guest room, office, hobby space, or simply enjoy having room to spread out. Outside, the covered pool offers an additional place to relax, gather, and enjoy time with family and friends. With shopping, dining, and everyday amenities just a short distance away, you’ll have plenty of convenience close to home. With its size, flexibility, and potential, this home is ready for its next chapter.
Property Features
Property Type: Residential - Single Family
Cooling: Central Air, Electric
Fireplaces: 1
Garage: 2
Heating: Central, Gas
Home Style: Two Story
Lot Size: 0.16 Acres
Roof Type: Tile
Stories: 2.0
Taxes: $3,293
Year Built: 2001
Amenities
Bathroom on Main Level
Bedroom on Main Level
None
Patio
Feature Descriptions
Appliances: Dryer, Disposal, Gas Range, Microwave, Refrigerator, Washer
Days on Site: 13
Fencimg: Block, Back Yard
Fireplace: Gas, Living Room
Flooring: Carpet, Tile
HOA Fee: 100/ Monthly
Laundry: Gas Dryer Hookup, Main Level
Lot: Desert Landscaping, Landscaped, < 1/4 Acre
Parcel#: 177-36-512-060
Parking: Attached, Garage, Private
Parking Notes: Attached, Garage, Private
Patio/Porch: Covered, Patio
Sewer: Public Sewer
Swimming Pool: Yes
Utilities: Underground Utilities
Water: Public
Room Sizes
Great Room: 10 X 10
Living Room: 18 X 16
Family Room: 12 X 14
Dining Room: 11 X 10
Bedroom 5: 11 X 10
Bedroom 4: 15 X 15
Bedroom 3: 14 X 14
Bedroom 2: 13 X 15
Primary Bedroom: 18 X 15
Local Schools
High School: Coronado High
Middle School: Miller Bob
Elementary School: Taylor, Glen C.,Taylor, Glen C.
Listed By / Shown By
Listed By
Agency Name: More Realty Incorporated
Agency Contact: admin@sellhousefastlv.com
Agent Name: Aleksander Grigoriev
Shown By
Agency Title: Wardley Real Estate
Agency Phone: 702-256-4900

Estimate Your Payment
Estimated Payment
$ 2,736.90 per month $2,287.77 Principal & Interest $274.42 Property Tax $174.71 Homeowner's Insurance
815 Roaring Falls Avenue | MLS# 2822736
This single family home located at 815 Roaring Falls Avenue, Henderson, NV 89052 is currently listed for sale with an asking price of $599,000. This property was built in 2001 and has 5 bedrooms and 3 full baths with 3243 sq. ft. Roaring Falls Avenue is located in the Horizon Punta Del Este subdivision. Search Horizon Punta Del Este real estate on www.wardleyre.com today.