
BEDS4
BATHS2 full
SQUARE FEET1,324
MLS#2833129
STATUSActive
PROPERTY TYPEResidential - Single Family
SUBDIVISIONRainbow Canyon
Property Description
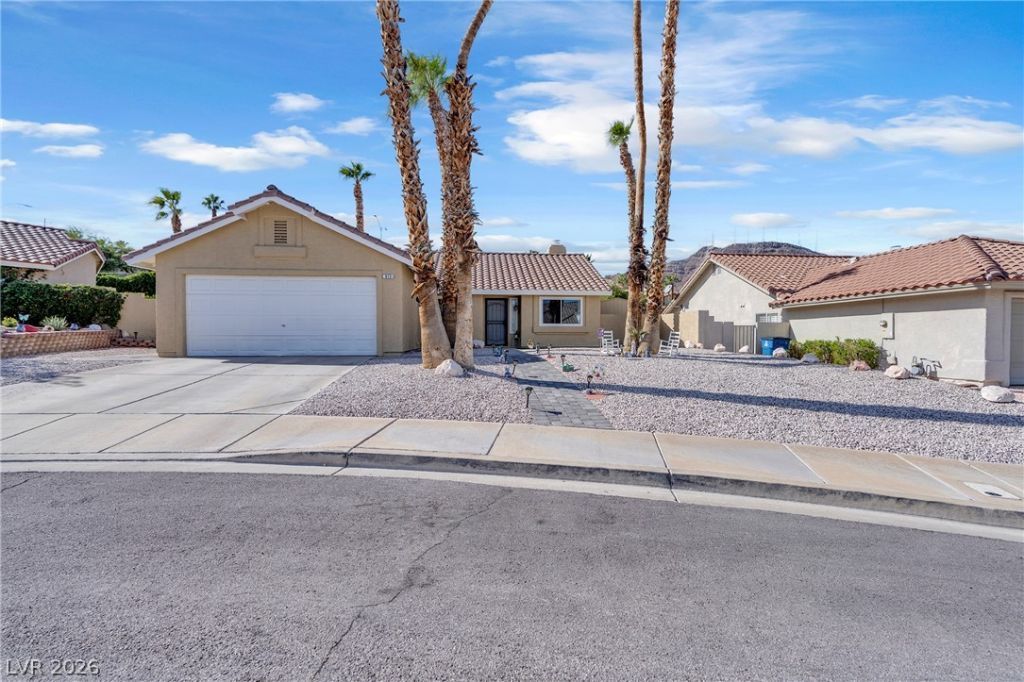
Immaculately well maintained single story in Henderson! This home features vaulted ceilings, an open floorplan, as well as recently replaced windows, recently painted exterior and fairly new HVAC that was replaced in 2023. This home offers a private and spacious back yard and is situated on a generously sized lot in a established, quiet , low HOA community. Conveniently located minutes away from schools, shopping centers, parks and major highway access. Come tour today and experience this gem of a home for yourself!
Property Features
Property Type: Residential - Single Family
Cooling: Central Air, Electric
Fireplaces: 1
Garage: 2
Heating: Central, Gas
Home Style: One Story
Lot Size: 0.16 Acres
Roof Type: Tile
Stories: 1.0
Taxes: $1,567
Year Built: 1993
Amenities
Ceiling Fan(s)
Primary Downstairs
None
Feature Descriptions
Appliances: Dryer, Disposal, Gas Range, Refrigerator, Washer
Days on Site: 1
Fencimg: Block, Back Yard
Fireplace: Gas, Living Room
Flooring: Luxury Vinyl Plank
HOA Fee: 55/ Quarterly
Laundry: Electric Dryer Hookup, Gas Dryer Hookup, Main Level, Laundry Room
Lot: Desert Landscaping, Landscaped, < 1/4 Acre
Parcel#: 179-30-310-019
Parking: Attached, Garage, Private, RV Potential, RV Access/Parking
Parking Notes: Attached, Garage, Private, RV Potential, RV Access/Par
Sewer: Public Sewer
Utilities: Underground Utilities
Water: Public
Window: Double Pane Windows
Room Sizes
Family Room: 16 X 18
Bedroom 4: 12 X 12
Bedroom 3: 12 X 12
Bedroom 2: 12 X 12
Primary Bedroom: 13 X 18
Local Schools
High School: Foothill
Middle School: Mannion Jack & Terry
Elementary School: Walker, J. Marlan,Walker, J. Marlan
Listed By / Shown By
Listed By
Agency Name: Signature Real Estate Group
Agency Contact: ynunez.re@gmail.com
Agent Name: Yesenia Nunez-Buelna
Shown By
Agency Title: Wardley Real Estate
Agency Phone: 702-256-4900

Estimate Your Payment
Estimated Payment
$ 1,836.64 per month $1,585.02 Principal & Interest $130.58 Property Tax $121.04 Homeowner's Insurance
815 Sun Bridge Lane | MLS# 2833129
This single family home located at 815 Sun Bridge Lane , Henderson, NV 89002 is currently listed for sale with an asking price of $415,000. This property was built in 1993 and has 4 bedrooms and 2 full baths with 1324 sq. ft. Sun Bridge Lane is located in the Rainbow Canyon subdivision. Search Rainbow Canyon real estate on www.wardleyre.com today.