
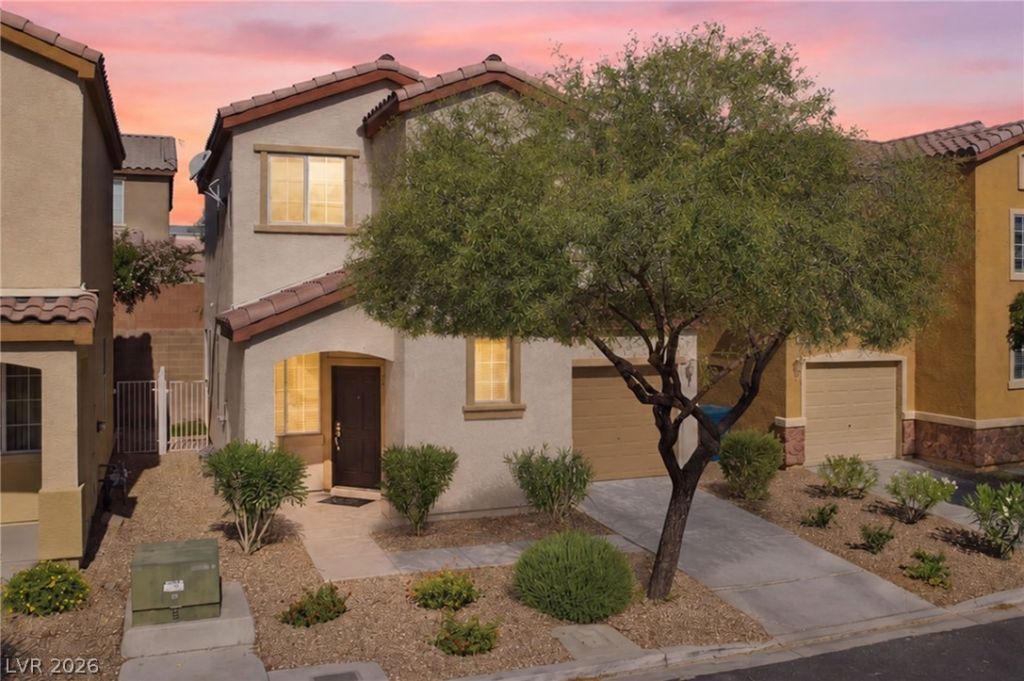
BEDS3
BATHS2 full 1 partial
SQUARE FEET1,309
MLS#2784143
STATUSActive
PROPERTY TYPEResidential - Single Family
SUBDIVISIONWindmill Rainbow
Property Description
Welcome home to this 3-bedroom, 2.5-bath move-in-ready gem in the heart of Enterprise! Every detail has been thoughtfully refreshed ? from the updated kitchen with newly painted cabinets and sleek modern hardware to the gorgeous luxury vinyl plank flooring and plush grey carpet throughout. The entire home is wrapped in a warm, inviting Agreeable Grey palette that feels fresh. Out back, enjoy your maintenance-free turf yard that stays green year-round without a drop of water. Your family (and your fur babies!) will love the community pool, park, and dog park ? all included with an incredibly LOW $60/month HOA. Located minutes from great schools, shopping, and everyday conveniences. All this for under $360K with FHA, and Conventional financing welcome ? don't let this one slip away. Come see it!
Property Features
Property Type: Residential - Single Family
Cooling: Central Air, Electric
Garage: 1 car attached
Heating: Central, Gas
Home Style: Two Story
Lot Size: 0.04 Acres
Roof Type: Tile
Stories: 2.0
Taxes: $1,847
Year Built: 2008
Amenities
Ceiling Fan(s)
None
Feature Descriptions
Appliances: Dryer, Disposal, Gas Range, Refrigerator, Washer
Exterior: Drywall
Fencimg: Block, Back Yard
Flooring: Carpet, Ceramic Tile
HOA Fee: 60/ Monthly
Laundry: Gas Dryer Hookup, Upper Level
Lot: Sprinklers In Front, < 1/4 Acre
Parcel#: 176-15-511-015
Parking: Attached, Garage, Private
Parking Notes: Attached, Garage, Private
Sewer: Public Sewer
Utilities: Underground Utilities
Water: Public
Window: Double Pane Windows
Room Sizes
Kitchen: 6 X 15
Bedroom 3: 11 X 10
Bedroom 2: 10 X 10
Primary Bedroom: 13 X 11
Local Schools
High School: Sierra Vista High
Middle School: Canarelli Lawrence & Heidi
Elementary School: Steele, Judith D.,Steele, Judith D.
Listed By / Shown By
Listed By
Agency Name: Emporium Real Estate
Agency Contact: 702-910-2828
Agent Name: Fernando Melendez
Shown By
Agency Title: Wardley Real Estate
Agency Phone: 702-256-4900

Estimate Your Payment
Estimated Payment
$ 1,633.46 per month $1,374.57 Principal & Interest $153.92 Property Tax $104.97 Homeowner's Insurance
8151 Amy Springs Street | MLS# 2784143
This single family home located at 8151 Amy Springs Street , Las Vegas, NV 89113 is currently listed for sale with an asking price of $359,900. This property was built in 2008 and has 3 bedrooms and 2 full and 1 partial baths with 1309 sq. ft. Amy Springs Street is located in the Windmill Rainbow subdivision. Search Windmill Rainbow real estate on www.wardleyre.com today.