
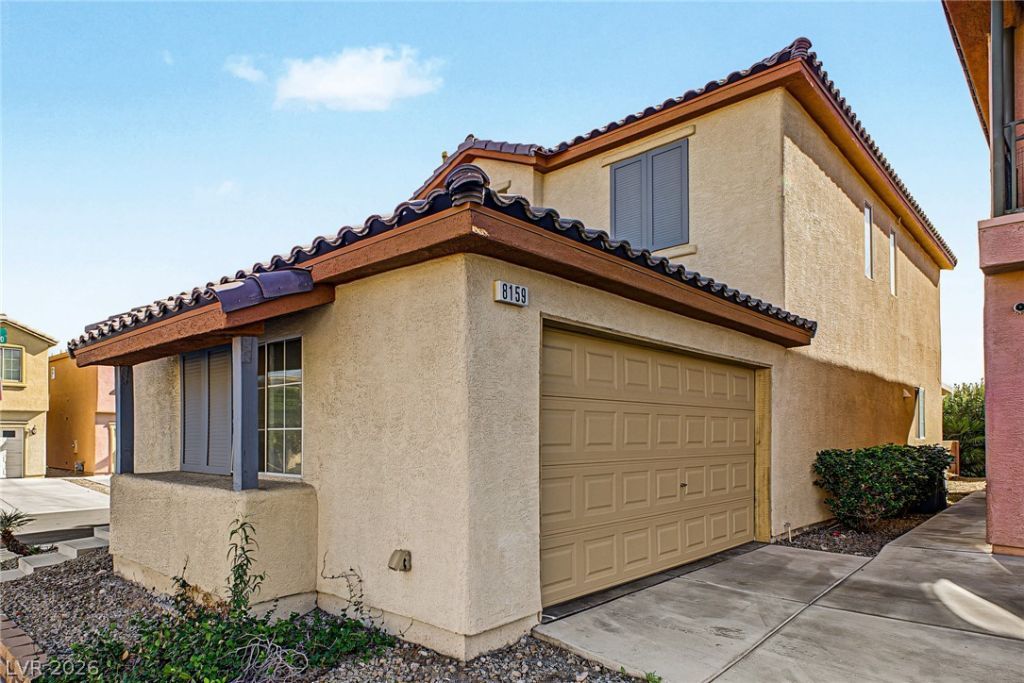
BEDS2
BATHS2 full
SQUARE FEET1,326
MLS#2833468
STATUSActive
PROPERTY TYPEResidential - Single Family
SUBDIVISIONCimarron Springs- 4 6
Property Description
Welcome home! This refreshed 2-bedroom, 2-bath home offers 1,326 square feet of comfortable living space with an open loft that provides additional flexibility for a home office, sitting area, or whatever fits your needs. Recent updates give the home a fresh feel, while the functional layout offers plenty of room to make it your own. Enjoy the convenience of an attached garage and access to community amenities, including a pool, spa, clubhouse, and fitness center. Conveniently located near shopping, dining, and major roadways. Whether you're purchasing your first home, downsizing, or simply looking for something that's move-in ready, this one is worth a look!
Upcoming Open Houses
Open House Saturday November 14th, 10:00am - 1:00pm
Open House Sunday November 15th, 1:00pm - 4:00pm
Property Features
Property Type: Residential - Single Family
Cooling: Central Air, Electric
Garage: 1
Heating: Central, Gas
Home Style: Two Story
Lot Size: 0.05 Acres
Roof Type: Tile
Stories: 2.0
Taxes: $2,072
Year Built: 2005
Amenities
Bathroom on Main Level
Bedroom on Main Level
Full Bath on Main Level
Primary Downstairs
None
Patio
Private Yard
Feature Descriptions
Appliances: Built-In Gas Oven, Dishwasher, Gas Cooktop, Disposal, Gas Range, Refrigerator
Association Amenities: Gated, Pool, Spa/Hot Tub
Community Features: Pool
Fencimg: Back Yard, Metal
Flooring: Laminate, Tile
HOA Fee: 247/ Monthly
Hot Tub: Yes
Laundry: Gas Dryer Hookup, Main Level, Laundry Room
Lot: Landscaped, None, Rocks
Parcel#: 163-16-620-090
Parking: Finished Garage, Garage, Garage Door Opener, Private
Parking Notes: Finished Garage, Garage, Garage Door Opener, Private
Patio/Porch: Covered, Patio
Pool: Community
Sewer: Public Sewer
Swimming Pool: Yes
Utilities: Underground Utilities
Water: Public
Room Sizes
Loft: 15 X 9
Living Room: 25 X 10
Kitchen: 17 X 8
Bedroom 2: 12 X 14
Primary Bedroom: 12 X 14
Local Schools
High School: Spring Valley HS
Middle School: Lawrence
Elementary School: Bryan, Richard H.,Bryan, Richard H.
Listed By / Shown By
Listed By
Agency Name: Keller Williams MarketPlace
Agency Contact: (702) 635-4383
Agent Name: Shalita Thompson
Shown By
Agency Title: Wardley Real Estate
Agency Phone: 702-256-4900

Estimate Your Payment
Estimated Payment
$ 1,447.07 per month $1,183.99 Principal & Interest $172.67 Property Tax $90.42 Homeowner's Insurance
8159 Sailor Point Avenue | MLS# 2833468
This single family home located at 8159 Sailor Point Avenue , Las Vegas, NV 89147 is currently listed for sale with an asking price of $310,000. This property was built in 2005 and has 2 bedrooms and 2 full baths with 1326 sq. ft. Sailor Point Avenue is located in the Cimarron Springs- 4 6 subdivision. Search Cimarron Springs- 4 6 real estate on www.wardleyre.com today.