
BEDS5
BATHS4 full
SQUARE FEET3,440
MLS#2820465
STATUSActive
PROPERTY TYPERental - Single Family
SUBDIVISIONEldorado R1-60 17 Phase 1
Property Description
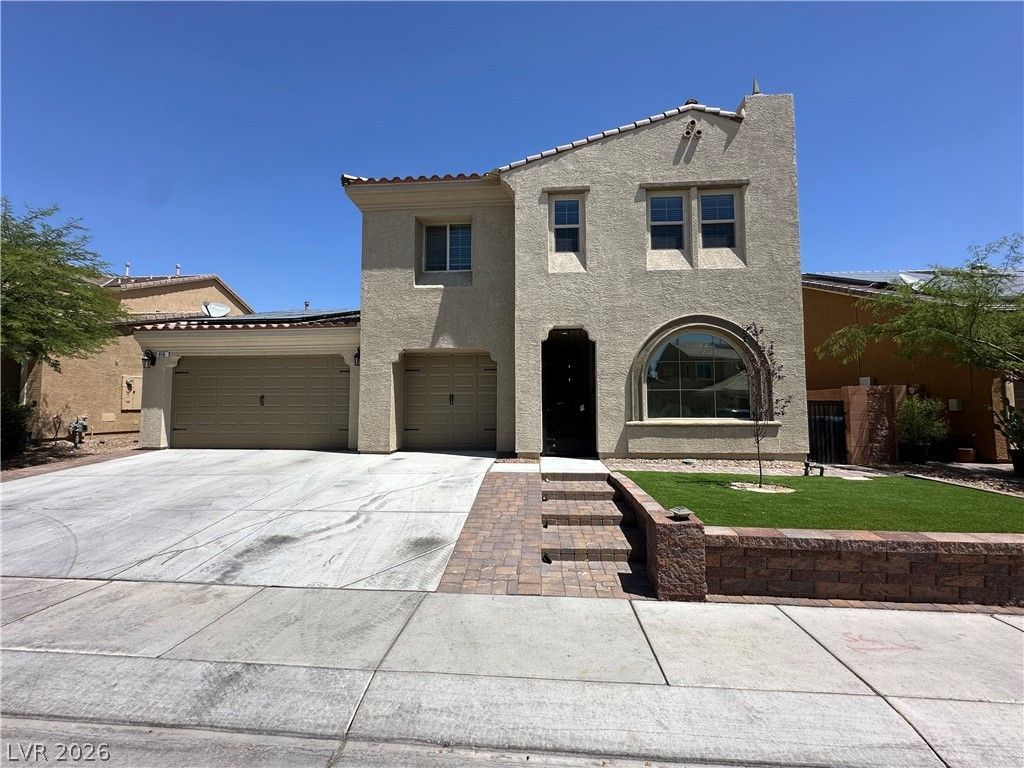
Beautiful home available for those looking to enjoy a spacious living area, yard with pool, and a great location. This property offers 3440 sqft 5 bedrooms, 4 baths, and a 3 car garage. The downstairs has a mix of bedrooms (ensuite bedroom) and living space off of the massive kitchen. Lots of natural light coming in from a covered patio doors. The kitchen has plenty of cabinet and counter space to go with the stainless steel appliances, (cooktop, double oven, refrigerator, dishwasher, and microwave) large eating nook or sit at the massive island. The upstairs features a large loft area, 2 guest rooms, and a primary room. The home features solar electric, EV charger, large pool with heater, spacious grass area and shaded patio. Great location to everyday shopping, the VA hospital, and Nellis Air Force Base.
Property Features
Property Type: Rental - Single Family
Cooling: Central Air, Electric
Fenced: Yes
Garage: 3
Heating: Central, Gas
Home Style: Two Story
Lot Size: 0.18 Acres
Roof Type: Tile
Stories: 2.0
Year Built: 2018
Amenities
Bathroom on Main Level
Bedroom on Main Level
Ceiling Fan(s)
Primary Downstairs
Three Quarter Bath on Main Level
Window Treatments
Feature Descriptions
Appliances: Built-In Electric Oven, Double Oven, Dryer, Dishwasher, Gas Cooktop, Disposal, Microwave, Refrigerator, Washer/Dryer, Washer/DryerAllInOne, Washer
Association Amenities: Gated
Days on Site: 3
Exterior: Frame, Stucco
Fencimg: Block, Back Yard
Flooring: Carpet, Laminate
Laundry: Gas Dryer Hookup, Upper Level
Parcel#: 124-21-816-072
Parking: Garage, Private
Parking Notes: Garage, Private
Pool: Fenced
Swimming Pool: Yes
Utilities: Cable Available
Window: Blinds
Room Sizes
Family Room: 14 X 16
Loft: 16 X 18
Bedroom 5: 14 X 14
Bedroom 4: 11 X 10
Bedroom 3: 12 X 12
Bedroom 2: 12 X 11
Primary Bedroom: 17 X 15
Local Schools
High School: Legacy
Middle School: Cram Brian & Teri
Elementary School: Hayden, Don E.,Hayden, Don E.
Listed By / Shown By
Listed By
Agency Name: Home- A Real Estate Company
Agency Contact: 702-640-0101
Agent Name: John Kennedy
Shown By
Agency Title: Wardley Real Estate
Agency Phone: 702-256-4900

816 Bluebird Hill Avenue | MLS# 2820465
This property located at 816 Bluebird Hill Avenue, North Las Vegas, NV 89084 is currently listed for rent with an asking price of $3,310 / Monthly. Search North Las Vegas real estate on www.wardleyre.com today.