
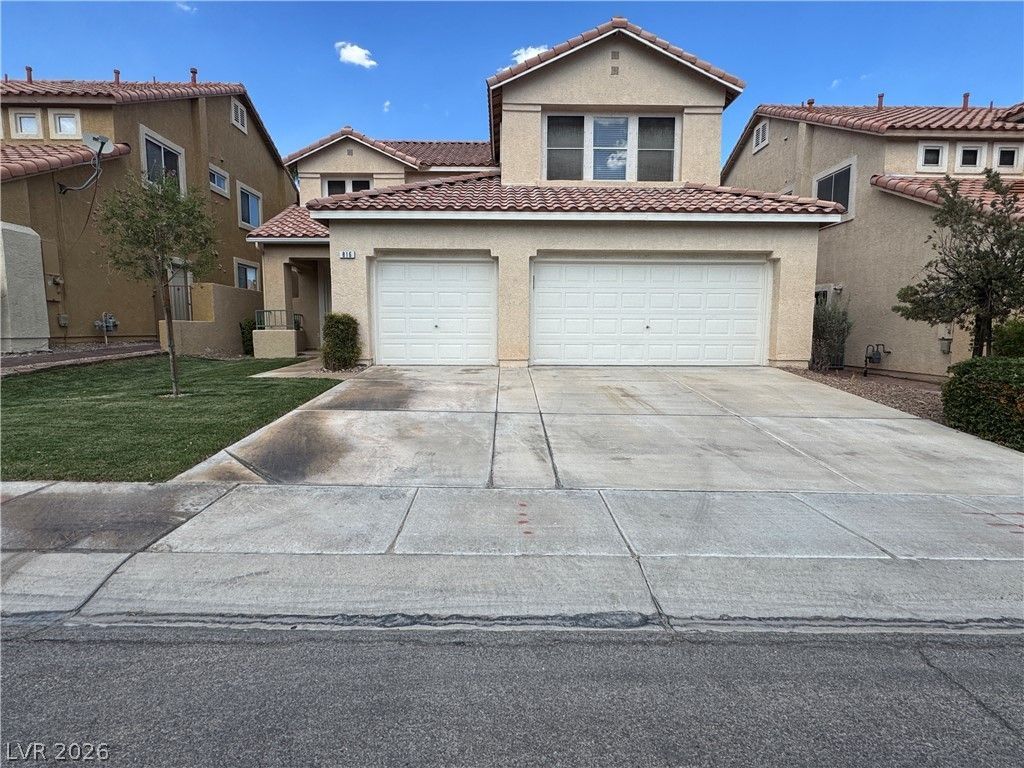
BEDS4
BATHS3 full
SQUARE FEET2,346
MLS#2793171
STATUSActive
PROPERTY TYPERental - Single Family
SUBDIVISIONWESTRIDGE AT SUMMERLIN-PHASE 2
Property Description
Brand-new kitchen, a smart layout, and a Summerlin cul-de-sac. The kitchen is the headliner. It has new Shaker-style cabinets, quartz counters, a large island, new fixtures, and a custom backsplash. The fireplace accents were redone to match, so the remodel carries through the living space. The floor plan works for how people live now. There’s a bedroom and 3/4 bath downstairs for guests, multigenerational living, or a home office. Upstairs you’ll find the primary suite, two more bedrooms, and an oversized flex room over the garage. Use it for movies, a gym, or a playroom. Newer paint and carpet, plenty of tile downstairs, and a big backyard with a large patio round it out. It’s in Summerlin, close to Downtown Summerlin, Summerlin Hospital, parks, and shopping, with quick access to the rest of the valley via Summerlin Parkway and the 215. Beautifully styled, updated, functional, and ready for you.
Property Features
Property Type: Rental - Single Family
Cooling: Central Air, Electric
Fireplaces: 1
Garage: 3
Heating: Central, Gas
Home Style: Two Story
Lot Size: 0.13 Acres
Roof Type: Tile
Stories: 2.0
Year Built: 1999
Amenities
Bathroom on Main Level
Bedroom on Main Level
Ceiling Fan(s)
Patio
Feature Descriptions
Appliances: Dishwasher, Gas Cooktop, Disposal, Microwave, Refrigerator
Days on Site: 95
Exterior: Frame, Stucco
Fencimg: Block, Back Yard
Fireplace: Gas, Kitchen
Flooring: Carpet
Laundry: Gas Dryer Hookup, Laundry Room
Lot: Cul-De-Sac, Desert Landscaping, Landscaped, Rocks
Parcel#: 137-25-621-008
Parking: Attached, Garage, Garage Door Opener, Inside Entrance, Private
Parking Notes: Attached, Garage, Garage Door Opener, Inside Entrance
Patio/Porch: Patio
Sewer: Public Sewer
Special View Info: None
Utilities: Cable Available
Room Sizes
Family Room: 17 X 10
Living Room: 17 X 10
Dining Room: 14 X 10
Bedroom 4: 11 X 10
Bedroom 3: 12 X 11
Bedroom 2: 12 X 11
Primary Bedroom: 18 X 17
Local Schools
High School: Palo Verde
Middle School: Rogich Sig
Elementary School: Bonner, John W.,Bonner, John W.
Listed By / Shown By
Listed By
Agency Name: RE/MAX Advantage
Agency Contact: tim@timkuptz.com
Agent Name: Timothy P. Kuptz
Shown By
Agency Title: Wardley Real Estate
Agency Phone: 702-256-4900

816 Canterbury Cross Place | MLS# 2793171
This property located at 816 Canterbury Cross Place, Las Vegas, NV 89144 is currently listed for rent with an asking price of $2,550 / Monthly. Search Las Vegas real estate on www.wardleyre.com today.