
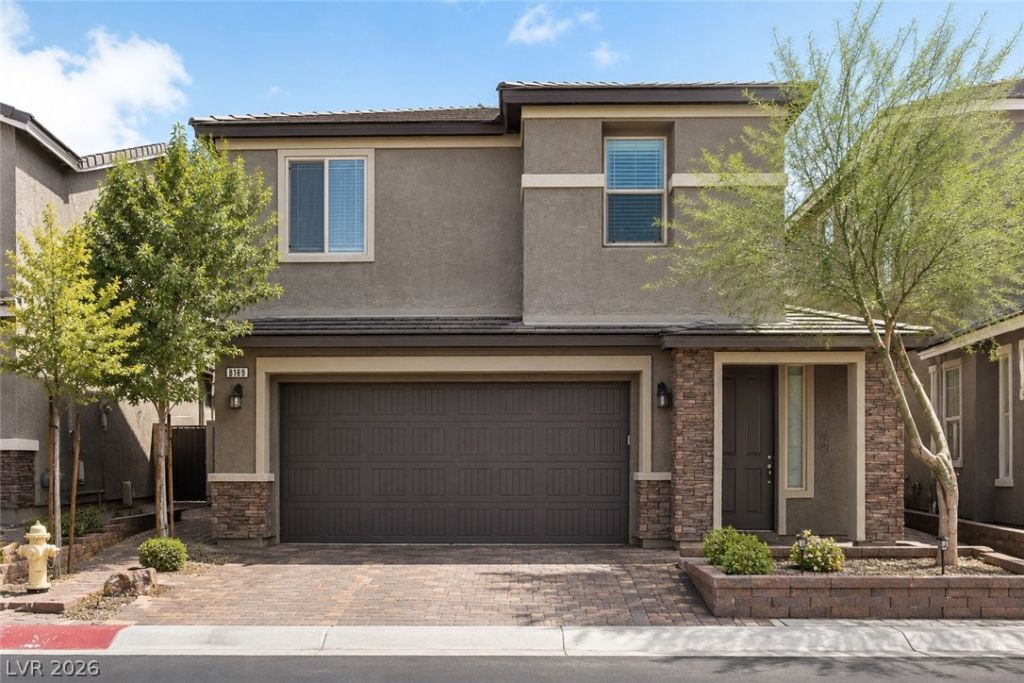
BEDS3
BATHS2 full 1 partial
SQUARE FEET2,328
MLS#2799365
STATUSActive
PROPERTY TYPEResidential - Single Family
SUBDIVISIONRockland Ridge
Property Description
Built in 2019 and meticulously maintained, this beautiful home offers modern comfort, functional living spaces, and inviting indoor-outdoor living.Step through the welcoming entry into a spacious open-concept kitchen featuring a large granite island, stainless steel appliances, and plenty of room for entertaining. Expansive sliding glass doors open to a tranquil, fully landscaped backyard with mature trees that provide natural shade and a large covered patio with a ceiling fan, perfect for relaxing or hosting family and friends.The versatile downstairs den can easily be converted into a fourth bedroom or used as a private home office. Upstairs, the bright and spacious loft offers additional flexible living space, ideal for a media room, playroom, or second office.The generously sized primary suite features a luxurious bathroom with a walk-in shower, dual vanities, a walk-in closet, and an additional second closet for extra storage.Additional highlights include ceiling fans throughout the home, recessed lighting, and thoughtful finishes that make this move-in-ready property an exceptional place to call home.
Property Features
Property Type: Residential - Single Family
Cooling: Central Air, Electric
Garage: 2 car attached
Heating: Central, Gas
Home Style: Two Story
Lot Size: 0.08 Acres
Roof Type: Tile
Stories: 2.0
Taxes: $4,950
Year Built: 2019
Amenities
Ceiling Fan(s)
Window Treatments
Patio
Private Yard
Sprinkler/Irrigation
Feature Descriptions
Appliances: Dishwasher, Disposal, Gas Range, Microwave
Days on Site: 5
Fencimg: Block, Back Yard
Flooring: Carpet, Tile
HOA Fee: 60/ Quarterly
Laundry: Gas Dryer Hookup, Laundry Room, Upper Level
Lot: Drip Irrigation/Bubblers, Fruit Trees, Front Yard, Trees, < 1/4 Acre
Parcel#: 176-18-519-062
Parking: Attached, Garage, Private
Parking Notes: Attached, Garage, Private
Patio/Porch: Covered, Patio
Sewer: Public Sewer
Utilities: Underground Utilities
Water: Public
Window: Blinds
Room Sizes
Bedroom 3: 14 X 10
Bedroom 2: 14 X 10
Primary Bedroom: 16 X 15
Local Schools
High School: Sierra Vista High
Middle School: Faiss, Wilbur & Theresa
Elementary School: Forbuss, Robert L. ,Forbuss, Robert L.
Listed By / Shown By
Listed By
Agency Name: United Realty Group
Agency Contact: 702-586-0032
Agent Name: Betsy Lemper
Shown By
Agency Title: Wardley Real Estate
Agency Phone: 702-256-4900

Estimate Your Payment
Estimated Payment
$ 2,796.87 per month $2,215.21 Principal & Interest $412.50 Property Tax $169.17 Homeowner's Insurance
8169 Hafner Street | MLS# 2799365
This single family home located at 8169 Hafner Street , Las Vegas, NV 89178 is currently listed for sale with an asking price of $580,000. This property was built in 2019 and has 3 bedrooms and 2 full and 1 partial baths with 2328 sq. ft. Hafner Street is located in the Rockland Ridge subdivision. Search Rockland Ridge real estate on www.wardleyre.com today.