
BEDS4
BATHS3 full
SQUARE FEET2,768
MLS#2827185
STATUSActive
PROPERTY TYPEResidential - Single Family
SUBDIVISIONEldorado R1-60 17 Phase 2
Property Description
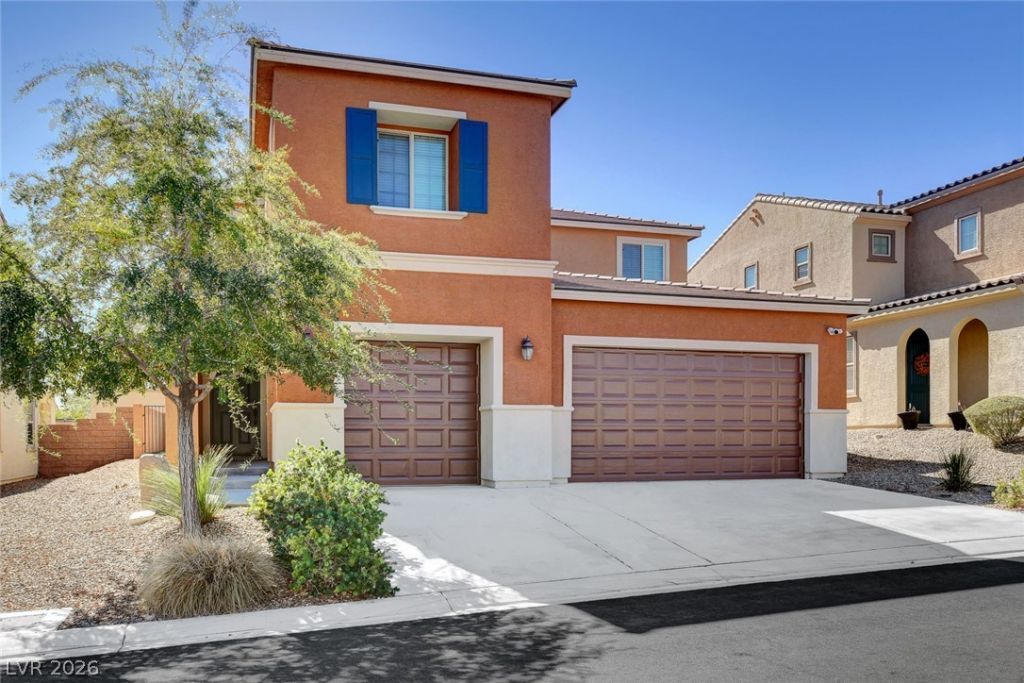
Wow! Better Than New! Located In Gated Community With 4 Bedrooms, 3 Baths And 3 Car Garage On A Cul De Sac Lot! Open-concept Floor Plan Finished In All The Modern Colors And Features. The Chef’s Kitchen Features Granite Countertops, A Large Island Bar With Plenty Of Recessed Lighting, Upgraded Subway Tile Backsplash And Tons Of Cabinet Space As Well As A Pantry And Upgraded Stainless Steel Appliances. Downstairs Features: Nice Sized Great Room Off Kitchen With Kitchen Dining Area And Spacious Den With Custom Shelving. Downstairs Bedroom Has A Designer Custom Wall Panel Accent With Ceiling Fan And 3/4 Bath. Upstairs You Will Find A Loft For Your Imagination (Family Room/Game Room/Etc. The Large Primary Suite Features: Wainscott Accent Wall; Ceiling Fan; Walk In Closet And The Primary Bathroom Has Huge Custom Open Shower And Double Vanity. All Other Bedrooms Are Good Sized With Ceiling Fans; Laundry Room Is Upstairs For Utility And Convenience With Storage Shelving. The Backyard Is An Entertainer’s Delight With Covered Patio, Synthetic Turf And Large Paver Patio Area To Add A Fire Pit Or SPA. Lot’s Of Clear Height In Garage For Storage. Close To All Neighborhood Amenities. See It Today!
Property Features
Property Type: Residential - Single Family
Cooling: Central Air, Electric
Garage: 3
Heating: Central, Gas
Home Style: Two Story
Lot Size: 0.13 Acres
Roof Type: Pitched, Tile
Stories: 2.0
Taxes: $4,938
Year Built: 2017
Amenities
Bathroom on Main Level
Bedroom on Main Level
Ceiling Fan(s)
Paneling/Wainscoting
Three Quarter Bath on Main Level
Window Treatments
Patio
Private Yard
Feature Descriptions
Appliances: Dishwasher, Disposal, Gas Range, Gas Water Heater, Microwave, Water Heater
Days on Site: 25
Exterior: Frame, Stucco
Fencimg: Block, Back Yard
Flooring: Luxury Vinyl Plank
HOA Fee: 70/ Monthly
Laundry: Gas Dryer Hookup, Laundry Room, Upper Level
Lot: Cul-De-Sac, Desert Landscaping, Landscaped, Rocks, Synthetic Grass, < 1/4 Acre
Parcel#: 124-21-717-071
Parking: Attached, Finished Garage, Garage, Garage Door Opener, Inside Entrance, Private
Parking Notes: Attached, Finished Garage, Garage, Garage Door Opener
Patio/Porch: Covered, Patio
Sewer: Public Sewer
Special View Info: None
Utilities: Underground Utilities
Water: Public
Window: Blinds, Double Pane Windows, Drapes
Room Sizes
Den: 12 X 11
Great Room: 22 X 16
Loft: 12 X 11
Bedroom 4: 13 X 11
Bedroom 3: 11 X 11
Bedroom 2: 11 X 11
Primary Bedroom: 15 X 14
Local Schools
High School: Legacy
Middle School: Cram Brian & Teri
Elementary School: Hayden, Don E.,Hayden, Don E.
Listed By / Shown By
Listed By
Agency Name: The Baird Group, LLC
Agency Contact: 702-776-6545
Agent Name: Steven D. Baird
Shown By
Agency Title: Wardley Real Estate
Agency Phone: 702-256-4900

Estimate Your Payment
Estimated Payment
$ 2,610.67 per month $2,043.15 Principal & Interest $411.50 Property Tax $156.03 Homeowner's Insurance
817 Great Sky Court | MLS# 2827185
This single family home located at 817 Great Sky Court, North Las Vegas, NV 89084 is currently listed for sale with an asking price of $534,950. This property was built in 2017 and has 4 bedrooms and 3 full baths with 2768 sq. ft. Great Sky Court is located in the Eldorado R1-60 17 Phase 2 subdivision. Search Eldorado R1-60 17 Phase 2 real estate on www.wardleyre.com today.