
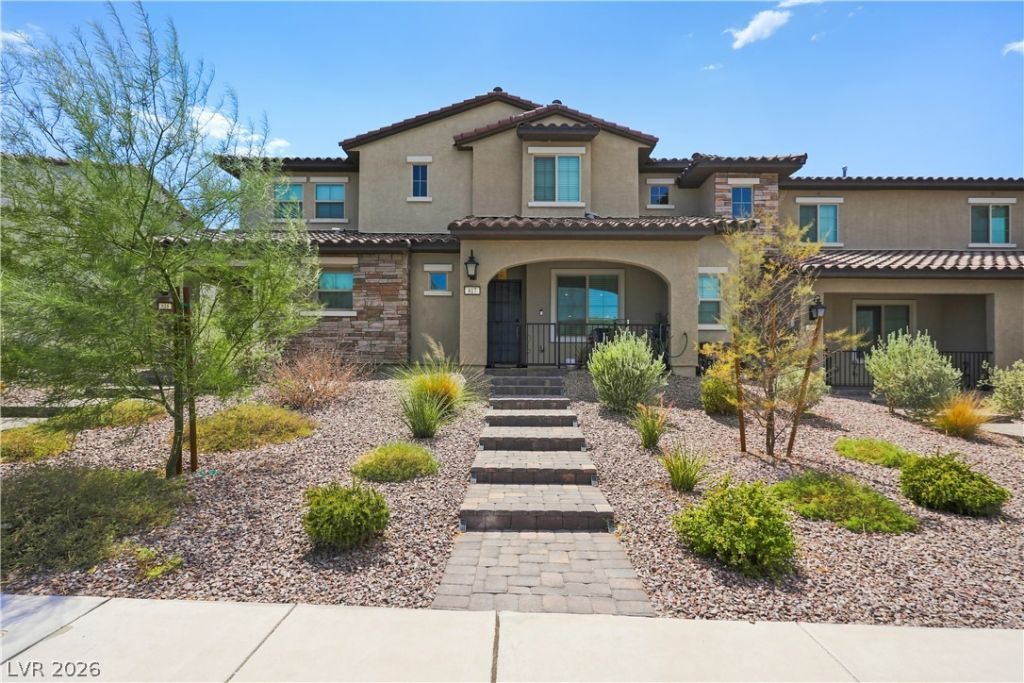
BEDS3
BATHS2 full 1 partial
SQUARE FEET1,337
MLS#2807441
STATUSActive
PROPERTY TYPEResidential - Townhouse
SUBDIVISIONCadence Village Parcel 5-R3-1 Phase 1
Property Description
Welcome t? thi?? beaut??full?? u??gr?d?d h?me in the sought-after C?den??e community. Enjoy access to a sparkling community pool and all the amenities that make Cadence so desirable. Inside, you'll find a bright, modern interior featuring durable wood-look plank flooring downstairs and plush carpeting on the stairs and upper level, offering both style and comfort. The open kitchen shines with stainless-steel appliances and a clean, contemporary feel, perfect for entertaining. Thoughtful upgrades carry throughout, creating a space that feels warm and move-in ready. All this is rounded out with a welcoming front porch and a two-car garage. Move-in ready, thoughtfully finished, and not to be missed.
Property Features
Property Type: Residential - Townhouse
Cooling: Central Air, Electric
Garage: 2 car attached
Heating: Central, Gas
Home Style: Two Story
Lot Size: 0.05 Acres
Roof Type: Tile
Stories: 2.0
Taxes: $3,591
Year Built: 2023
Amenities
BathroomonMainLevel
HalfBathonMainLevel
Exterior Steps
Porch
Sprinkler/Irrigation
Feature Descriptions
Appliances: Dryer, Dishwasher, Disposal, Gas Range, Microwave, Refrigerator, Washer
Association Amenities: Basketball Court, Dog Park, Jogging Path, Playground, Pool
Days on Site: 19
Exterior: Drywall
Fencimg: None
Flooring: Carpet, Laminate
HOA Fee: 366/ Quarterly
Laundry: Gas Dryer Hookup, Laundry Room, Upper Level
Lot: Drip Irrigation/Bubblers, Desert Landscaping, Landscaped, < 1/4 Acre
Parcel#: 179-06-619-027
Parking: Attached, Garage, Private
Parking Notes: Attached, Garage, Private
Patio/Porch: Porch
Pool: Association
Sewer: Public Sewer
Utilities: Underground Utilities
Water: Public
Window: Double Pane Windows
Room Sizes
Family Room: 15 X 13
Bedroom 3: 10 X 10
Bedroom 2: 10 X 10
Primary Bedroom: 13 X 13
Local Schools
High School: Basic Academy
Middle School: Brown B. Mahlon
Elementary School: Sewell, C.T.,Sewell, C.T.
Listed By / Shown By
Listed By
Agency Name: Keller Williams Realty Las Veg
Agency Contact: darcangel.realtor@gmail.com
Agent Name: Donna Arcangel
Shown By
Agency Title: Wardley Real Estate
Agency Phone: 702-256-4900

Estimate Your Payment
Estimated Payment
$ 1,881.98 per month $1,470.44 Principal & Interest $299.25 Property Tax $112.29 Homeowner's Insurance
817 Watford Place | MLS# 2807441
This townhouse located at 817 Watford Place, Henderson, NV 89011 is currently listed for sale with an asking price of $385,000. This property was built in 2023 and has 3 bedrooms and 2 full and 1 partial baths with 1337 sq. ft. Watford Place is located in the Cadence Village Parcel 5-R3-1 Phase 1 subdivision. Search Cadence Village Parcel 5-R3-1 Phase 1 real estate on www.wardleyre.com today.