
BEDS4
BATHS3 full
SQUARE FEET2,598
MLS#2828089
STATUSActive
PROPERTY TYPERental - Single Family
SUBDIVISIONWild Rose
Property Description
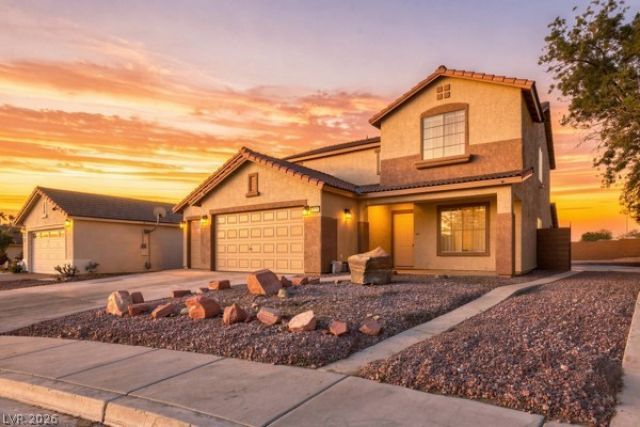
Discover this exceptionally maintained 4-bedroom, 3-bathroom home, thoughtfully designed with one bedroom and a full bathroom downstairs for versatile living options. A generous 3-car garage offers plenty of space for vehicles and storage. Brand new flooring runs throughout the residence, complemented by gorgeous plantation shutters that flood the interior with tons of natural light. The open floorplan creates a seamless flow between large living areas, highlighted by a cozy gas fireplace. The kitchen is a standout feature with tons of storage, a spacious island, brand new dishwasher, brand new stove and stove hood, and a large luxury stainless steel refrigerator. Upstairs, an oversized loft or family area provides additional flexible space. Lights and ceiling fans are installed in all of the rooms for year-round comfort. Washer and dryer are included, and the hallway bathroom includes both a shower and tub. The large, open master bedroom features a walk-in closet with custom shelves, while the master bathroom offers double sinks and a large garden tub. Desert landscaping in the front and backyard ensures easy maintenance, with a convenient side gate for RV storage and a covered patio ideal for outdoor relaxation. A large park and aquatic center are nearby for recreation. Solar screens on the exterior of all windows help reduce electric bills. With no HOA for this community, enjoy greater independence. Professionally cleaned and painted, this home is ready for immediate move-in.
Property Features
Property Type: Rental - Single Family
Cooling: Central Air, Electric,2 Units
Fireplaces: 1
Garage: 3
Heating: Central, Gas, Multiple Heating Units
Home Style: Two Story
Lot Size: 0.14 Acres
Roof Type: Tile
Stories: 2.0
Year Built: 1998
Amenities
Bathroom on Main Level
Bedroom on Main Level
Ceiling Fan(s)
Full Bath on Main Level
Window Treatments
Patio
Private Yard
Feature Descriptions
Appliances: Dryer, Dishwasher, Disposal, Gas Oven, Gas Range, Microwave, Refrigerator, Washer/Dryer, Washer/DryerAllInOne, Washer
Association Amenities: Park
Days on Site: 1
Exterior: Frame, Stucco
Fencimg: Block, Back Yard
Fireplace: Family Room, Gas, Family/Living/Great Room
Flooring: Ceramic Tile, Luxury Vinyl Plank
Laundry: Gas Dryer Hookup, Main Level, Laundry Room
Lot: Desert Landscaping, Landscaped, Rocks, < 1/4 Acre
Parcel#: 163-16-717-011
Parking: Attached, Garage, Garage Door Opener, Inside Entrance, Private
Parking Notes: Attached, Garage, Garage Door Opener, Inside Entrance
Patio/Porch: Covered, Patio
Special View Info: City, Mountain(s)
Utilities: Cable Available
Window: Blinds, Window Treatments
Room Sizes
Loft: 14 X 25
Living Room: 20 X 22
Kitchen: 10 X 12
Family Room: 19 X 13
Dining Room: 10 X 13
Bedroom 4: 10 X 12
Bedroom 3: 10 X 13
Bedroom 2: 12 X 10
Primary Bathroom: 9 X 11
Primary Bedroom: 14 X 17
Local Schools
High School: Spring Valley HS
Middle School: Lawrence
Elementary School: Bryan, Roger M.,Bryan, Roger M.
Listed By / Shown By
Listed By
Agency Name: Falcon Property Management
Agent Name: Steven O. Falcon
Shown By
Agency Title: Wardley Real Estate
Agency Phone: 702-256-4900

8171 Petunia Flower Way | MLS# 2828089
This property located at 8171 Petunia Flower Way, Las Vegas, NV 89147 is currently listed for rent with an asking price of $2,600 / Monthly. Search Las Vegas real estate on www.wardleyre.com today.