
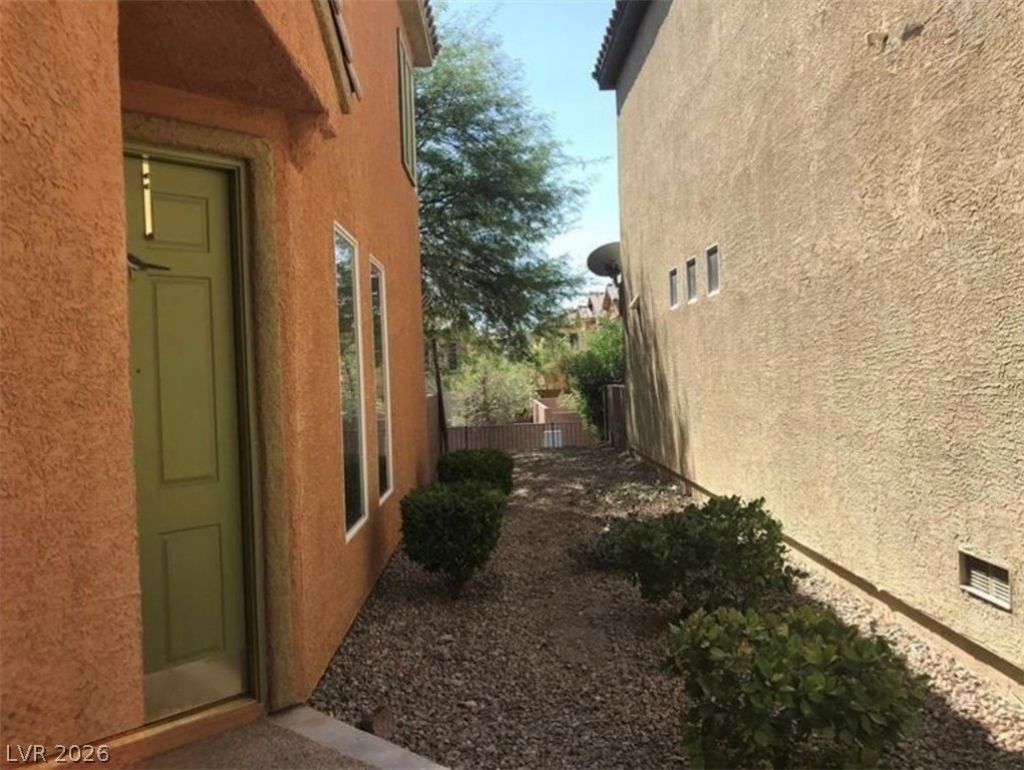
BEDS3
BATHS3 full
SQUARE FEET1,609
MLS#2813360
STATUSActive
PROPERTY TYPERental - Single Family
SUBDIVISIONCIMARRON SPRINGS-UNIT 3 4
Property Description
The two-Ñ?torÑ? desÑ?gn οf thÑ?Ñ? á??аs Vegas single-fаmilÑ? rental residence offers a serene living experience in the 89147 area. Spanning 1609.0 square feet of living space, the property provides a functional layout that balances common areas with private retreats.Inside, the home features three bedrooms and three full bathrooms. The windows are equipped with blinds, allowing for adjustable light control throughout the day. In the kitchen, a microwave is included among the appliances to support your daily meal preparation.Set on a 0.05-acre lot, this home sits in a established neighborhood on Sailor Point Ave. Prospective residents can enjoy a comfortable environment positioned conveniently within Las Vegas.This rental property is ready for its next residents. Contact us today to schedule a tour and experience this inviting home in person.
Property Features
Property Type: Rental - Single Family
Cooling: Central Air, Electric
Garage: 2
Heating: Central, Gas
Home Style: Two Story
Lot Size: 0.05 Acres
Roof Type: Tile
Stories: 2.0
Year Built: 2005
Amenities
BathroomonMainLevel
Bedroom on Main Level
Window Treatments
Feature Descriptions
Appliances: Dryer, Dishwasher, Gas Cooktop, Disposal, Microwave, Refrigerator, Washer/Dryer, Washer/DryerAllInOne, Washer
Association Amenities: Clubhouse, Fitness Center, Pool
Community Features: Pool
Exterior: Frame, Stucco
Fencimg: Barbed Wire, Full
Flooring: Carpet, Tile
Laundry: Gas Dryer Hookup, Main Level
Lot: < 1/4 Acre
Parcel#: 163-16-620-087
Parking: Garage, Private
Parking Notes: Garage, Private
Pets Allowed: No
Pool: Community
Swimming Pool: Yes
Utilities: Cable Available
Window: Blinds
Room Sizes
Dining Room: 10 X 9
Loft: 11 X 6
Family Room: 15 X 16
Bedroom 3: 10 X 11
Bedroom 2: 13 X 10
Primary Bedroom: 20 X 17
Local Schools
High School: Spring Valley HS
Middle School: Lawrence
Elementary School: Bryan, Roger M.,Bryan, Roger M.
Listed By / Shown By
Listed By
Agency Name: City Villa Realty & Management
Agency Contact: 702-222-0576
Agent Name: Minni Jiang
Shown By
Agency Title: Wardley Real Estate
Agency Phone: 702-256-4900

8177 Sailor Point Avenue | MLS# 2813360
This property located at 8177 Sailor Point Avenue , Las Vegas, NV 89147 is currently listed for rent with an asking price of $1,950 / Monthly. Search Las Vegas real estate on www.wardleyre.com today.