
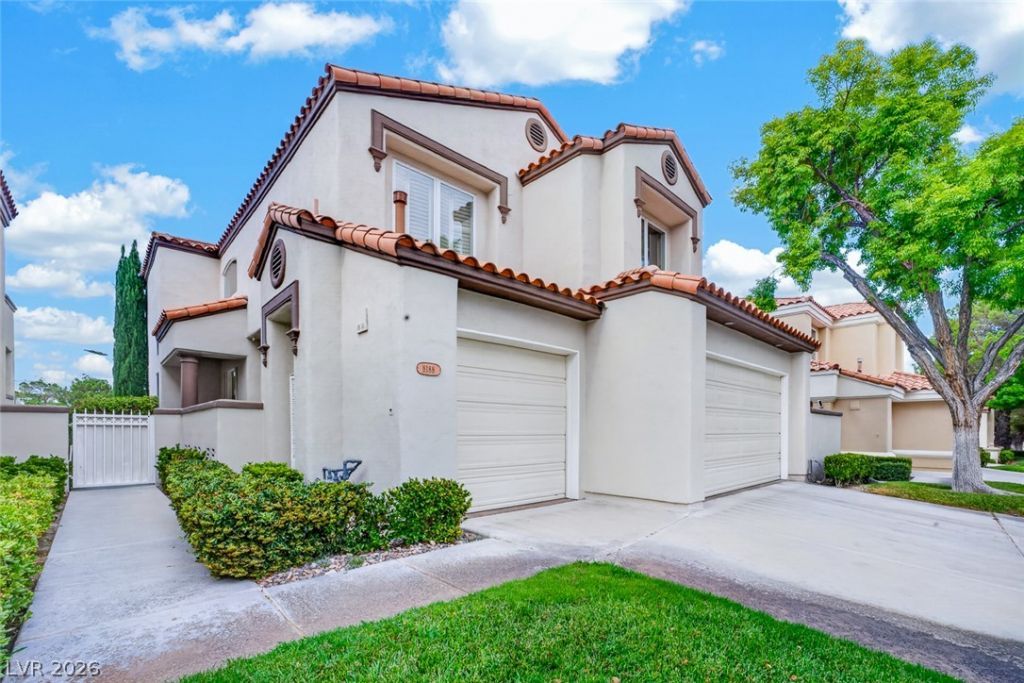
BEDS3
BATHS2 full 1 partial
SQUARE FEET3,010
MLS#2807128
STATUSActive
PROPERTY TYPEResidential - Single Family
SUBDIVISIONPatios At Spanish Trail #1
Property Description
Rare Lak?front ?nd golf c?ur??? l????tion in The Carmels. ?rue ??hef's kitchen features a Viking gas cooktop w/griddle 1 year old, new $14,000 Dacor refrigerator, 2 dishwashers, convection oven, warming drawer, prep sink. Large walk-in pantry, nook and courtyard. 2 story volume living room. Double crown molding. Clerestory windows. Formal dining room. Family room with fireplace and built-ins off opened kitchen. Primary bedroom has a sitting room with fireplace, enlarged walk-in closet and balcony. Spacious primary bath. 3rd bedroom used as office. New pool heater. Great water, golf course and mountain views!
Property Features
Property Type: Residential - Single Family
Cooling: Central Air, Electric, Refrigerated,2 Units
Fireplaces: 2
Garage: 3 car attached
Heating: Central, Electric, Multiple Heating Units
Home Style: Two Story
Lot Size: 0.13 Acres
Roof Type: Pitched, Tile
Stories: 2.0
Taxes: $5,179
Year Built: 1990
Amenities
BathroomonMainLevel
Ceiling Fan(s)
HalfBathonMainLevel
Window Treatments
Balcony
Barbecue
Deck
Patio
Private Yard
Sprinkler/Irrigation
Feature Descriptions
Appliances: Built-In Electric Oven, Convection Oven, Double Oven, Dryer, Dishwasher, Gas Cooktop, Disposal, Microwave, Refrigerator, Water Softener Owned, Washer
Association Amenities: Clubhouse, Fitness Center, Gated, RV Parking, Guard, Security, Tennis Court(s)
Days on Site: 21
Fencimg: Back Yard, Stucco Wall, Wrought Iron
Fireplace: Family Room, Gas, Primary Bedroom
Flooring: Ceramic Tile, Hardwood, Laminate
HOA Fee: 432/ Monthly
Hot Tub: Yes
Laundry: Electric Dryer Hookup, Gas Dryer Hookup, Laundry Room
Lot: Drip Irrigation/Bubblers, Front Yard, Sprinklers In Rear, Sprinklers In Front, Lake Front, Landscaped, On Golf Course, Sprinklers On Side, Zero Lot Line
Parcel#: 163-28-513-009
Parking: Attached, Garage, Garage Door Opener, Inside Entrance, Private, Storage
Parking Notes: Attached, Garage, Garage Door Opener, Inside Entrance
Patio/Porch: Balcony, Deck, Patio
Pool: Gas Heat, In Ground, Private, Pool/Spa Combo
Sewer: Public Sewer
Spa: In Ground, Outdoor Hot Tub
Spa: Yes
Special View Info: Golf Course, Lake, Mountain(s)
Swimming Pool: Yes
Utilities: Cable Available, Underground Utilities
Water: Public
Window: Blinds, Double Pane Windows, Plantation Shutters
Room Sizes
Living Room: 16 X 17
Family Room: 15 X 17
Dining Room: 12 X 16
Bedroom 3: 12 X 12
Bedroom 2: 12 X 14
Primary Bedroom: 14 X 17
Local Schools
High School: Durango
Middle School: Sawyer Grant
Elementary School: Rogers, Lucille S.,Rogers, Lucille S.
Listed By / Shown By
Listed By
Agency Name: Award Realty
Agency Contact: jerrymasini@gmail.com
Agent Name: Jerry Masini
Shown By
Agency Title: Wardley Real Estate
Agency Phone: 702-256-4900

Estimate Your Payment
Estimated Payment
$ 4,538.46 per month $3,815.50 Principal & Interest $431.58 Property Tax $291.38 Homeowner's Insurance
8188 Horseshoe Bend Lane | MLS# 2807128
This single family home located at 8188 Horseshoe Bend Lane, Las Vegas, NV 89113 is currently listed for sale with an asking price of $999,000. This property was built in 1990 and has 3 bedrooms and 2 full and 1 partial baths with 3010 sq. ft. Horseshoe Bend Lane is located in the Patios At Spanish Trail #1 subdivision. Search Patios At Spanish Trail #1 real estate on www.wardleyre.com today.