
BEDS3
BATHS2 full 1 partial
SQUARE FEET2,332
MLS#2772963
STATUSActive
PROPERTY TYPEResidential - Single Family
SUBDIVISIONEscala
Property Description
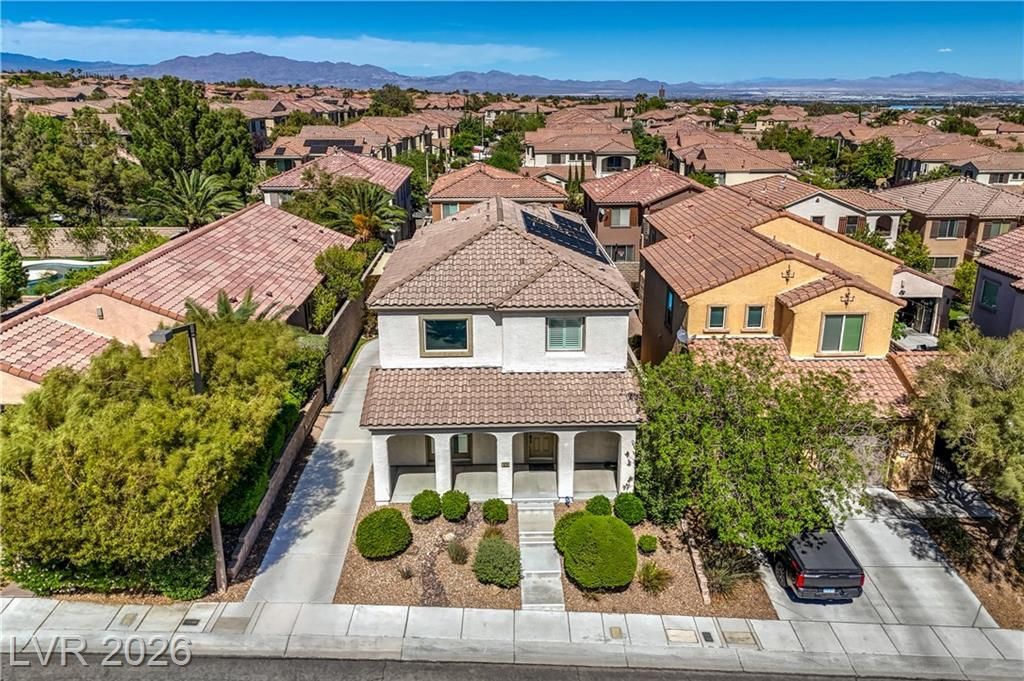
Beautifully updated Summerlin home with breathtaking Red Rock Canyon views from the second floor! This 3-bedroom, 3 bath move-in ready gem features soaring ceilings, luxury vinyl plank flooring and an upgraded kitchen with granite counters and high-end oven. Relax in your private backyard oasis with a private pool and 2-year-old solar heating system. Enjoy an established dog run, detached 2-car garage, with plenty of storage. Quick walk to large park with playground, splash pad, sand volleyball, basketball and baseball fields. Minutes from Downtown Summerlin, Red Rock Canyon, VGK practice rink, Las Vegas Ballpark, endless trails and attraction. A perfect blend of comfort, style, and location. Come see for yourself!
Property Features
Property Type: Residential - Single Family
Cooling: Central Air, Electric
Garage: 2
Heating: Central, Gas
Home Style: Two Story
Lot Size: 0.12 Acres
Roof Type: Tile
Stories: 2.0
Taxes: $4,165
Year Built: 2004
Amenities
Ceiling Fan(s)
Window Treatments
Programmable Thermostat
Patio
Private Yard
Sprinkler/Irrigation
Feature Descriptions
Appliances: Built-In Electric Oven, Dishwasher, Disposal, Gas Range, Microwave
Association Amenities: Park
Days on Site: 84
Fencimg: Brick, Back Yard
Flooring: Luxury Vinyl Plank, Tile
HOA Fee: 69/ Monthly
Laundry: Gas Dryer Hookup, Main Level, Laundry Room
Lot: Drip Irrigation/Bubblers, Desert Landscaping, Front Yard, Landscaped, Rocks, < 1/4 Acre
Parcel#: 137-34-716-003
Parking: Detached, Garage, Open, Private
Parking Notes: Detached, Garage, Open, Private
Patio/Porch: Patio
Pool: Heated, In Ground, Private
Sewer: Public Sewer
Swimming Pool: Yes
Utilities: Cable Available, Underground Utilities
Water: Public
Window: Blinds, Double Pane Windows, Plantation Shutters
Room Sizes
Family Room: 15 X 15
Dining Room: 11 X 10
Bedroom 3: 11 X 11
Bedroom 2: 11 X 11
Primary Bedroom: 15 X 16
Local Schools
High School: Palo Verde
Middle School: Rogich Sig
Elementary School: Vassiliadis, Billy & Rosemary,Vassiliadi
Listed By / Shown By
Listed By
Agency Name: United Realty Group
Agency Contact: 702-586-0032
Agent Name: Monhthyla A. Alvaro
Shown By
Agency Title: Wardley Real Estate
Agency Phone: 702-256-4900

Estimate Your Payment
Estimated Payment
$ 3,220.66 per month $2,669.71 Principal & Interest $347.08 Property Tax $203.88 Homeowner's Insurance
820 Paseo Cerro Place | MLS# 2772963
This single family home located at 820 Paseo Cerro Place, Las Vegas, NV 89138 is currently listed for sale with an asking price of $699,000. This property was built in 2004 and has 3 bedrooms and 2 full and 1 partial baths with 2332 sq. ft. Paseo Cerro Place is located in the Escala subdivision. Search Escala real estate on www.wardleyre.com today.