
BEDS3
BATHS2 full
SQUARE FEET1,220
MLS#2195696
STATUSActive
PROPERTY TYPEResidential - Condominium
SUBDIVISIONWILLOW SPRINGS
SCHOOLAlpine
Property Description
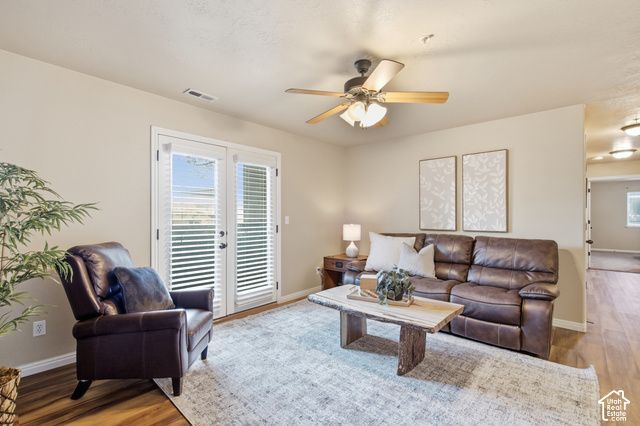
Please join us for an Open House Saturday 11/14 11:00-1:00!Rare main-level condo featuring seamless accessibility with parking directly in front of your unit! Designed with accessibility in mind, this home offers wide hallways and low-step shower in the secondary bathroom. The functional floor plan includes a spacious kitchen, a cozy main living area, and a large primary suite complete with a walk-in closet and a soothing jetted tub. With three bedrooms and two full bathrooms, this unit is perfectly scaled whether you are a first-time homebuyer looking to break into the market or an investor looking for an easy, turn-key addition to your portfolio Situated in the friendly Ranches community of Eagle Mountain, you'll love the access to top-rated schools, miles of biking, hiking, and walking trails, plus daily conveniences like grocery stores, urgent care, dining, and gas stations just minutes away. Schedule your private tour today!
Property Features
Property Type: Residential - Condominium
Basement: None
Cooling: Central Air
Heating: Forced Air, Gas: Central
Home Style: Condo; Main Level
Lot Size: 0.03 Acres
Roof Type: Asphalt
Stories: 1.0
Taxes: $2,631
Year Built: 2007
Amenities
Bath: Primary
Closet: Walk-In
Disposal
Jetted Tub
Range/Oven: Free Stdng.
Double Pane Windows
Patio: Covered
Feature Descriptions
Accessibility: Accessible Doors, Accessible Hallway(s), Grip-Accessible Features, Accessible Entrance, Single Level Living, Customized Wheelchair Accessible
Appliances: Ceiling Fan, Microwave, Refrigerator
Association Amenities: Biking Trails, Clubhouse, Fitness Center, Insurance, Maintenance, Pet Rules, Pets Permitted, Picnic Area, Playground, Pool, Sewer Paid, Snow Removal, Spa/Hot Tub, Trash, Water
Community Features: Clubhouse
Days on Site: 6
Exterior: Aluminum, Brick
Flooring: Carpet
HOA Fee: 250/ Monthly
Hot Tub: Yes
Laundry: Electric Dryer Hookup
Lot: Curb & Gutter, Road: Paved, Sidewalks, Sprinkler: Auto-Full, View: Mountain
Lot Dimensions: 0.0x0.0x0.0
Parcel#: 55-686-0003
Parking: Covered, Parking: Uncovered
Parking Notes: Covered, Parking: Uncovered
Patio/Porch: Covered
Sewer: Sewer: Connected, Sewer: Public
Special View Info: Mountain(s)
Topography: Curb & Gutter, Road: Paved, Sidewalks, Sprinkler: Auto-Full, Terrain, Flat, View: Mountain
Utilities: Natural Gas Connected, Electricity Connected, Sewer Connected, Sewer: Public, Water Connected
Water: Culinary
Window: Blinds
Local Schools
High School: Westlake
Middle School: Frontier
Elementary School: Hidden Hollow
School District: Alpine
Listed By / Shown By
Listed By
Agency Name: Equity Summit Group PC
Agency Phone: 801-367-0286
Shown By
Agency Title: Wardley Real Estate
Agency Phone: 702-256-4900

Estimate Your Payment
Estimated Payment
$ 1,288.11 per month $993.02 Principal & Interest $219.25 Property Tax $75.83 Homeowner's Insurance
8204 N Cedar Springs Rd , Unit U-3 | MLS# 2195696
This condo located at 8204 N Cedar Springs Rd , Unit U-3, Eagle Mountain, UT 84005 is currently listed for sale with an asking price of $260,000. This property was built in 2007 and has 3 bedrooms and 2 full baths with 1220 sq. ft. N Cedar Springs Rd , Unit U-3 is located in the WILLOW SPRINGS subdivision within the Alpine school district. Search WILLOW SPRINGS real estate on www.wardleyre.com today.