
BEDS3
BATHS2 full 1 partial
SQUARE FEET2,356
MLS#2821623
STATUSActive
PROPERTY TYPEResidential - Single Family
SUBDIVISIONWestwind
Property Description
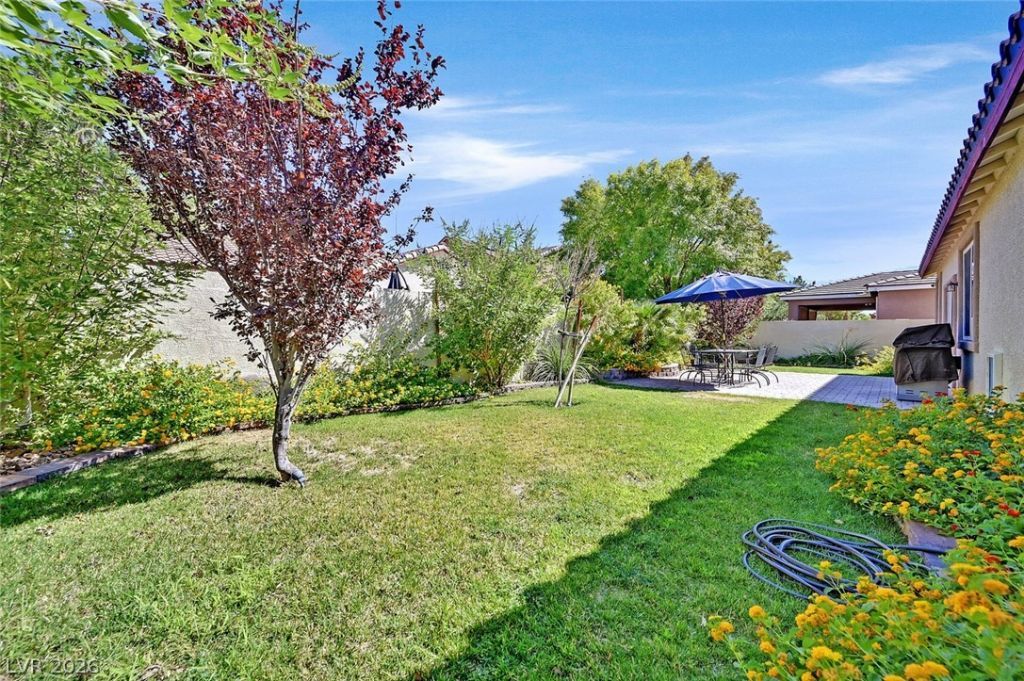
Welcome home to this spacious single-story property offering a flexible floorplan and plenty of room to make it your own! Featuring 3 bedrooms plus 2 separate dens that could easily be converted to additional bedrooms, this home provides versatility for guests, a home office, fitness room or hobby space. A welcoming front courtyard leads into the open great room, highlighted by tile flooring and shutters throughout much of the home. The oversized kitchen is designed for gathering, featuring a large center island, stainless steel appliances, double ovens, abundant cabinet and counter space, and a generous walk-in pantry. The spacious primary suite includes a ceiling fan, large walk-in closet and private bath with separate tub and shower. An additional half bath adds extra convenience. The large laundry room offers excellent storage and plenty of space for a second refrigerator. Outside, enjoy a lush backyard with real grass, mature planters and an expansive paver patio—perfect for relaxing or entertaining. Additional features include a 3-car garage and pre-wiring for a generator. A wonderful combination of space, functionality and indoor-outdoor living!
Property Features
Property Type: Residential - Single Family
Cooling: Central Air, Electric
Garage: 3
Heating: Central, Gas
Home Style: One Story
Lot Size: 0.16 Acres
Roof Type: Tile
Stories: 1.0
Taxes: $3,264
Year Built: 2012
Amenities
Bathroom on Main Level
Bedroom on Main Level
Full Bath on Main Level
Primary Downstairs
None
Courtyard
Patio
Sprinkler/Irrigation
Feature Descriptions
Appliances: Built-In Gas Oven, Double Oven, Dryer, Dishwasher, Disposal, Microwave, Refrigerator, Washer
Exterior: Frame, Stucco
Fencimg: Block, Back Yard, Stucco Wall
Flooring: Tile
HOA Fee: 37/ Monthly
Laundry: Electric Dryer Hookup, Gas Dryer Hookup, Laundry Room
Lot: Back Yard, Drip Irrigation/Bubblers, Desert Landscaping, Sprinklers In Rear, Landscaped, < 1/4 Acre
Parcel#: 124-07-310-071
Parking: Attached, Garage, Garage Door Opener, Inside Entrance, Private, Tandem
Parking Notes: Attached, Garage, Garage Door Opener, Inside Entrance
Patio/Porch: Patio
Sewer: Public Sewer
Utilities: Underground Utilities
Water: Public
Room Sizes
Family Room: 21 X 16
Dining Room: 9 X 12
Den: 11 X 11
Bedroom 3: 10 X 12
Bedroom 2: 10 X 11
Primary Bedroom: 14 X 16
Local Schools
High School: Shadow Ridge
Middle School: Saville Anthony
Elementary School: Heckethorn, Howard E.,Heckethorn, Howard
Listed By / Shown By
Listed By
Agency Name: RE/MAX Advantage
Agency Contact: (702) 499-9494
Agent Name: Jody A Lenzie
Shown By
Agency Title: Wardley Real Estate
Agency Phone: 702-256-4900

Estimate Your Payment
Estimated Payment
$ 2,532.63 per month $2,100.25 Principal & Interest $272.00 Property Tax $160.39 Homeowner's Insurance
8208 Redbud Vine Street | MLS# 2821623
This single family home located at 8208 Redbud Vine Street, North Las Vegas, NV 89085 is currently listed for sale with an asking price of $549,900. This property was built in 2012 and has 3 bedrooms and 2 full and 1 partial baths with 2356 sq. ft. Redbud Vine Street is located in the Westwind subdivision. Search Westwind real estate on www.wardleyre.com today.