
BEDS3
BATHS2 full
SQUARE FEET2,082
MLS#2823099
STATUSActive
PROPERTY TYPEResidential - Single Family
SUBDIVISIONLa Jolla Classics
Property Description
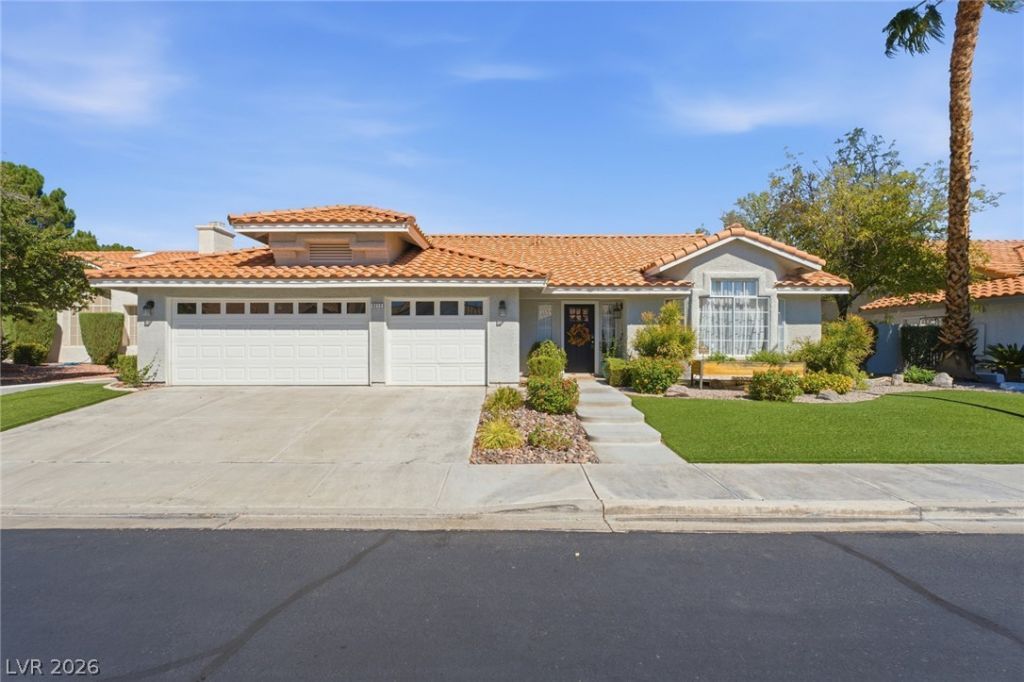
The single-story design of this home in the La Jolla Classic community within Desert Shores establishes an immediate sense of warmth and comfort. A beautifully maintained front yard frames the entrance, offering an inviting introduction to the property. Inside, the functional layout flows through the spaces, creating a serene and airy atmosphere that maximizes the interior footprint. At the heart of the home, a kitchen features butcher block countertops, custom cabinets, a nook, and double ovens. This space is designed for daily culinary tasks and connects with the living areas. A family room offers sliding glass doors that open directly to a sitting area, perfect for quiet afternoons. The master bedroom serves as a private retreat, complete with a sitting area that can also function as a den, along with two closets. The accompanying bathroom features a modern design. The resort style yard offers lush landscaping, sparkling pool and spa, patio and space to entertain. This home offers the perfect balance of indoor and outdoor living. This home is a must see!
Property Features
Property Type: Residential - Single Family
Cooling: Central Air, Electric
Fireplaces: 1
Garage: 3
Heating: Central, Gas
Home Style: One Story
Lot Size: 0.17 Acres
Roof Type: Tile
Stories: 1.0
Taxes: $2,458
Year Built: 1993
Amenities
Bedroom on Main Level
Ceiling Fan(s)
Full Bath on Main Level
Primary Downstairs
Pot Rack
Window Treatments
Barbecue
Dog Run
Patio
Private Yard
Irrigation Sprinklers
Feature Descriptions
Appliances: Built-In Gas Oven, Double Oven, Dishwasher, Disposal, Gas Range, Microwave
Association Amenities: Basketball Court, Clubhouse, Barbecue
Days on Site: 21
Exterior: Frame, Stucco
Fencimg: Block, Back Yard
Fireplace: Gas, Great Room, Living Room
Flooring: Tile
HOA Fee: 182/ Quarterly
Laundry: Gas Dryer Hookup, Main Level, Laundry Room
Lot: Back Yard, Drip Irrigation/Bubblers, Front Yard, Sprinklers In Rear, Landscaped, Rocks, Synthetic Grass, < 1/4 Acre
Parcel#: 138-16-413-090
Parking: Attached, Garage, Garage Door Opener, Private, Storage
Parking Notes: Attached, Garage, Garage Door Opener, Private, Storage
Patio/Porch: Patio
Pool: Heated, In Ground, Private, Pool/Spa Combo
Sewer: Public Sewer
Spa: Yes
Spa: In Ground
Swimming Pool: Yes
Utilities: Underground Utilities
Water: Public
Window: Blinds, Double Pane Windows, Drapes
Room Sizes
Great Room: 22 X 16
Den: 12 X 10
Bedroom 3: 11 X 11
Bedroom 2: 11 X 11
Primary Bedroom: 19 X 14
Local Schools
High School: Cimarron-Memorial
Middle School: Molasky I
Elementary School: Kahre, Marc,Kahre, Marc
Listed By / Shown By
Listed By
Agency Name: Executive Realty Services
Agency Contact: (702) 810-4663
Agent Name: Crystal M. Laughlin
Shown By
Agency Title: Wardley Real Estate
Agency Phone: 702-256-4900

Estimate Your Payment
Estimated Payment
$ 2,876.98 per month $2,482.56 Principal & Interest $204.83 Property Tax $189.58 Homeowner's Insurance
8212 Arch Bay Lane | MLS# 2823099
This single family home located at 8212 Arch Bay Lane, Las Vegas, NV 89128 is currently listed for sale with an asking price of $649,999. This property was built in 1993 and has 3 bedrooms and 2 full baths with 2082 sq. ft. Arch Bay Lane is located in the La Jolla Classics subdivision. Search La Jolla Classics real estate on www.wardleyre.com today.