
BEDS2
BATHS2 full
SQUARE FEET1,396
MLS#2819237
STATUSActive
PROPERTY TYPEResidential - Single Family
SUBDIVISIONIron Mountain Ranch-Village 5
Property Description
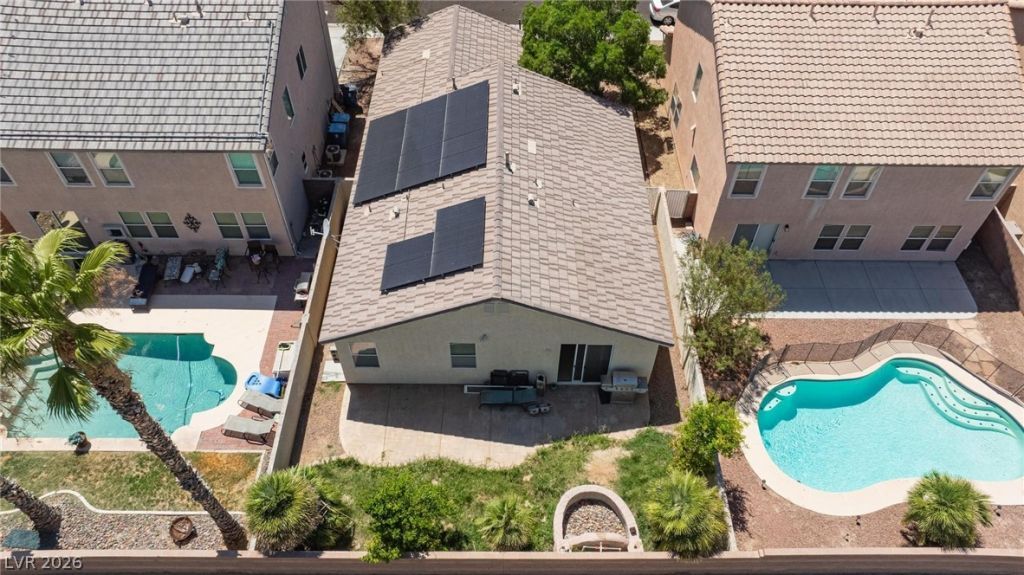
Welcome to this beautifully remodeled single-story home featuring 2 bedrooms and 2 full baths, with a third optional bedroom currently configured as a versatile office or den framed by elegant double glass doors- lacking a closet, this flexible space is ideal for working from home, hosting guests, or creating a cozy retreat. Stylish thoughtful finishes throughout—including warm wood flooring, tile in wet areas, NEW plush carpet in the bedrooms, refinished cabinets, quartz countertops throughout. Custom designer detailslike sliding farmhouse barn doors on both the walk-in pantry and the spacious primary bedroom closet add a unique and modern touch. Additional upgrades include dual-pane windows, a reverse osmosis water system, 2 blinds, and a smart thermostat for enhanced comfort and efficiency. Step outside to enjoy a generous backyard complete with a patio and real grass in both the front and rear yards. With no rear neighbors, you'll enjoy added privacy and peaceful outdoor living.
Property Features
Property Type: Residential - Single Family
Cooling: Central Air, Electric
Garage: 2
Heating: Central, Gas
Home Style: One Story
Lot Size: 0.10 Acres
Roof Type: Tile
Stories: 1.0
Taxes: $2,087
Year Built: 2004
Amenities
Bathroom on Main Level
Bedroom on Main Level
Primary Downstairs
Window Treatments
Porch
Patio
Feature Descriptions
Appliances: Dryer, Dishwasher, Disposal, Gas Range, Microwave, Refrigerator, Washer
Association Amenities: None
Days on Site: 49
Exterior: Frame, Stucco
Fencimg: Block, Back Yard
Flooring: Carpet, Laminate
HOA Fee: 60/ Monthly
Laundry: Electric Dryer Hookup, Gas Dryer Hookup, Main Level, Laundry Room
Lot: Back Yard, Front Yard, < 1/4 Acre
Parcel#: 125-12-710-004
Parking: Attached, Garage, Garage Door Opener, Inside Entrance, Open
Parking Notes: Attached, Garage, Garage Door Opener, Inside Entrance
Patio/Porch: Patio, Porch
Sewer: Public Sewer
Utilities: Underground Utilities
Water: Public
Window: Blinds, Double Pane Windows
Room Sizes
Dining Room: 12 X 10
Family Room: 15 X 14
Den: 11 X 12
Bedroom 2: 12 X 12
Primary Bedroom: 15 X 14
Local Schools
High School: Shadow Ridge
Middle School: Saville Anthony
Elementary School: Ward, Kitty McDonough,Ward, Kitty McDono
Listed By / Shown By
Listed By
Agency Name: Real Broker LLC
Agent Name: Mary Preheim
Shown By
Agency Title: Wardley Real Estate
Agency Phone: 702-256-4900

Estimate Your Payment
Estimated Payment
$ 1,773.09 per month $1,485.72 Principal & Interest $173.92 Property Tax $113.46 Homeowner's Insurance
8212 Calico Wind Street | MLS# 2819237
This single family home located at 8212 Calico Wind Street, Las Vegas, NV 89131 is currently listed for sale with an asking price of $389,000. This property was built in 2004 and has 2 bedrooms and 2 full baths with 1396 sq. ft. Calico Wind Street is located in the Iron Mountain Ranch-Village 5 subdivision. Search Iron Mountain Ranch-Village 5 real estate on www.wardleyre.com today.