
BEDS3
BATHS2 full
SQUARE FEET2,082
MLS#2798375
STATUSActive
PROPERTY TYPERental - Single Family
SUBDIVISIONLa Jolla Classics
Property Description
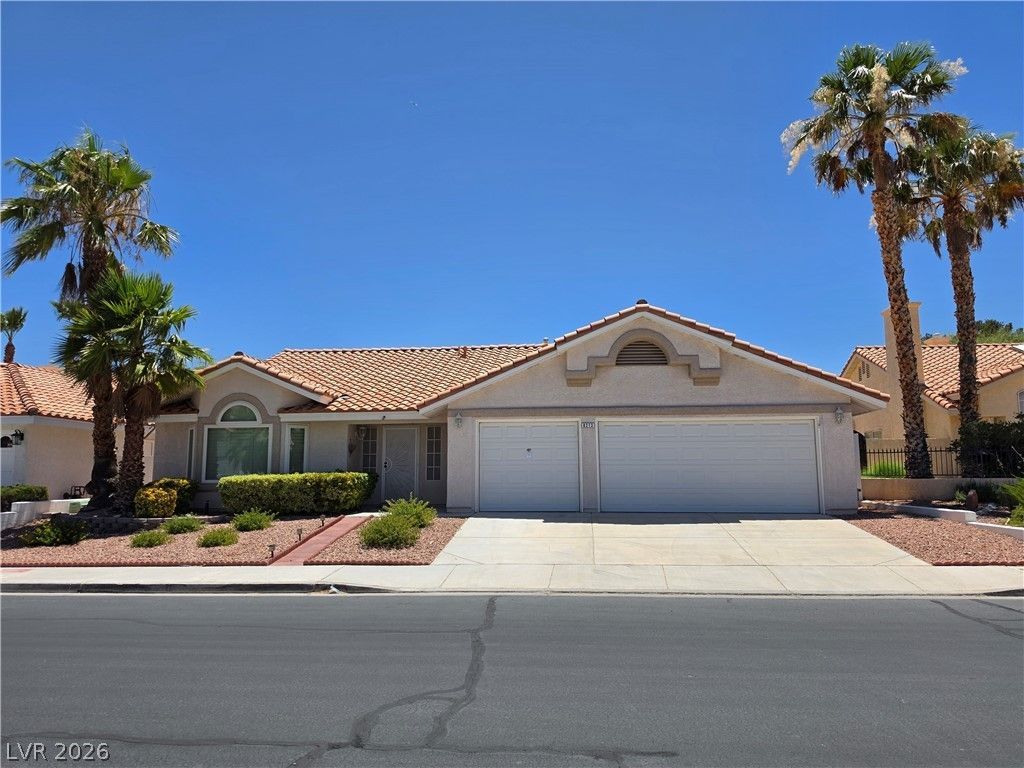
Beautiful ??ingl?-st?r?? h?m? ??n th? desirable Desert ??hor?s community! 3 bedrooms, 2 bath homes, den/flex space can use as 4th bedroom, living room/dining room combo with plantation shutters. Separate family room with gas fireplace. Oversized 3-car garage with built-in cabinetry and workbench area. Ceiling fans throughout in all rooms. All appliances provided. Nice private backyard with no rear neighbors, mature landscaping, and a covered patio. Desert Shores offers resort-style amenities including a lake, beach lagoon, clubhouse, fitness center, basketball courts, and more.
Property Features
Property Type: Rental - Single Family
Cooling: Central Air, Electric
Garage: 3
Heating: Central, Gas
Home Style: One Story
Lot Size: 0.15 Acres
Roof Type: Tile
Stories: 1.0
Year Built: 1992
Amenities
BathroomonMainLevel
Bedroom on Main Level
Ceiling Fan(s)
Full Bath on Main Level
Primary Downstairs
Window Treatments
Feature Descriptions
Appliances: Dryer, Dishwasher, Disposal, Gas Range, Gas Water Heater, Refrigerator, Washer/Dryer, Washer/DryerAllInOne, Washer
Association Amenities: Basketball Court, Clubhouse, Fitness Center, Gated, Barbecue, Park, Pool, Spa/Hot Tub
Community Features: Pool
Days on Site: 51
Exterior: Frame, Stucco
Fencimg: Block, Back Yard
Flooring: Laminate
Hot Tub: Yes
Laundry: Gas Dryer Hookup, Laundry Room
Parcel#: 138-21-111-004
Parking: Garage, Private
Parking Notes: Garage, Private
Pets Allowed: Call
Pool: Community
Swimming Pool: Yes
Utilities: Cable Not Available
Window: Blinds, Window Treatments
Room Sizes
Kitchen: 16 X 11
Living Room: 14 X 13
Family Room: 19 X 13
Dining Room: 13 X 9
Den: 13 X 10
Bedroom 3: 11 X 10
Bedroom 2: 11 X 11
Primary Bedroom: 20 X 18
Local Schools
High School: Cimarron-Memorial
Middle School: Becker
Elementary School: Eisenberg, Dorothy,Eisenberg, Dorothy
Listed By / Shown By
Listed By
Agency Name: Compass Realty & Management
Agency Contact: (702) 217-8583
Agent Name: Fangsu Wei
Shown By
Agency Title: Wardley Real Estate
Agency Phone: 702-256-4900

8213 Arch Bay Lane | MLS# 2798375
This property located at 8213 Arch Bay Lane, Las Vegas, NV 89128 is currently listed for rent with an asking price of $2,650 / Monthly. Search Las Vegas real estate on www.wardleyre.com today.