
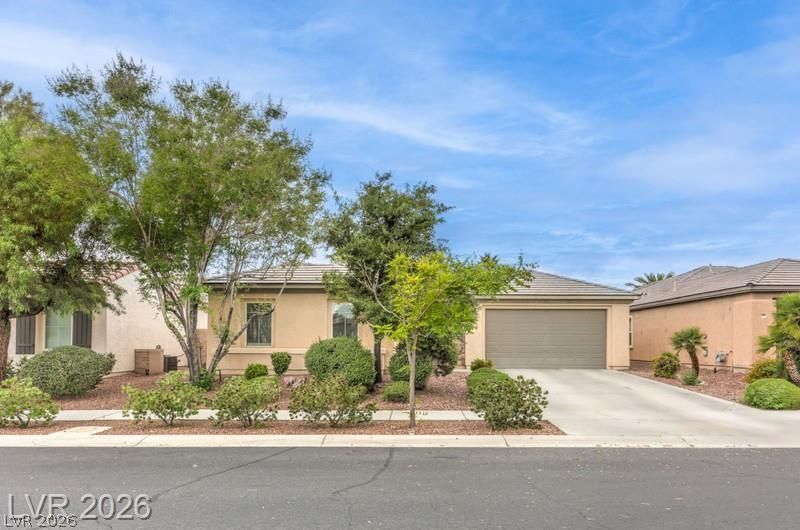
BEDS3
BATHS3 full
SQUARE FEET2,701
MLS#2809628
STATUSActive
PROPERTY TYPEResidential - Single Family
SUBDIVISIONSilverstone Ranch
Property Description
THE PÎ?LÎ?S AΤ Ð?Î?á??VÎ?RÐ?TONE RANCH. SÑ?aÑ?ious, Single Story Home, Courtyard Entrance w/Casita. Spectacular Mountain Views. Tile Flooring Thru-Out, Carpet in Master Suite & Guest Bedroom. 300 SQFT Attached Casita w/Private Entrance from Courtyard, Tile Floors, Walk-In Closet, 3/4 Bath. Large Kitchen Features Granite Counters, Breakfast Nook, Island, Closet Pantry, Garden Window. Spacious Master Suite Boasts Rear Covered Patio Access, Two Walk-In Closets, Dual Vanities, Make-Up table, Soaking Tub, Separate Walk-In Shower. Rear Year Offers Access from Living Room and Master Suite to Large Covered Patio with Open Views, No Neighbors Behind You. A MUST SEE!
Property Features
Property Type: Residential - Single Family
Cooling: Central Air, Electric
Fireplaces: 1
Garage: 2 car attached
Heating: Central, Gas
Home Style: One Story
Lot Size: 0.19 Acres
Roof Type: Tile
Stories: 1.0
Taxes: $2,466
Year Built: 2005
Amenities
Bedroom on Main Level
Ceiling Fan(s)
Full Bath on Main Level
Primary Downstairs
Pot Rack
Window Treatments
Additional Living Quarters
Barbecue
Courtyard
Patio
Private Yard
Sprinkler/Irrigation
Feature Descriptions
Appliances: Dryer, Dishwasher, Electric Range, Electric Water Heater, Gas Cooktop, Disposal, Microwave, Refrigerator, Washer
Association Amenities: Basketball Court, Golf Course, Gated, Barbecue, Playground, Pickleball, Park, Guard, Security, Tennis Court(s)
Exterior: Frame, Stucco
Fencimg: Block, Back Yard, Wrought Iron
Fireplace: Gas, Living Room
Flooring: Carpet, Ceramic Tile, Tile
HOA Fee: 87/ Monthly
Laundry: Gas Dryer Hookup, Laundry Room
Lot: Drip Irrigation/Bubblers, Desert Landscaping, Landscaped, Rocks, < 1/4 Acre
Parcel#: 125-10-716-006
Parking: Attached, Garage, Garage Door Opener, Inside Entrance, Private, Storage, Guest
Parking Notes: Attached, Garage, Garage Door Opener, Inside Entrance
Patio/Porch: Covered, Patio
Sewer: Public Sewer
Special View Info: Park/Greenbelt, Mountain(s)
Utilities: Underground Utilities
Water: Public
Window: Blinds
Room Sizes
Living Room: 18 X 15
Dining Room: 10 X 10
Kitchen: 18 X 15
Den: 12 X 10
Bedroom 3: 19 X 14
Bedroom 2: 11 X 11
Primary Bedroom: 16 X 15
Local Schools
High School: Arbor View
Middle School: Cadwallader Ralph
Elementary School: O' Roarke, Thomas,O' Roarke, Thomas
Listed By / Shown By
Listed By
Agency Name: Painted Desert Realty
Agency Contact: 702-656-2525
Agent Name: Kimberly M. Perryman
Shown By
Agency Title: Wardley Real Estate
Agency Phone: 702-256-4900

Estimate Your Payment
Estimated Payment
$ 2,774.46 per month $2,386.69 Principal & Interest $205.50 Property Tax $182.26 Homeowner's Insurance
8213 Bay Dunes Street | MLS# 2809628
This single family home located at 8213 Bay Dunes Street , Las Vegas, NV 89131 is currently listed for sale with an asking price of $624,900. This property was built in 2005 and has 3 bedrooms and 3 full baths with 2701 sq. ft. Bay Dunes Street is located in the Silverstone Ranch subdivision. Search Silverstone Ranch real estate on www.wardleyre.com today.