
BEDS7
BATHS7 full
SQUARE FEET4,342
MLS#2728695
STATUSActive
PROPERTY TYPEResidential - Single Family
Property Description
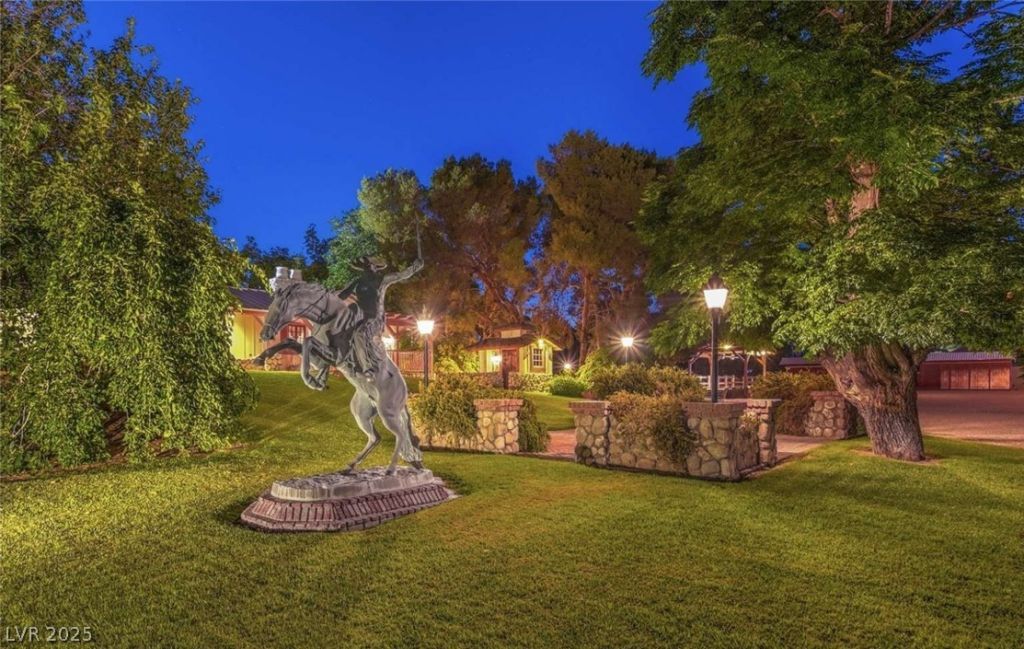
Famous Legends Ranch. Furnished Estate Property in SW Las Vegas. Ideal for the those seeking a serene sanctuary, Horse lovers or Investor looking for revenue streams. Estate size 2.27 Acres. 4,850 SF Bi Level Estate with Preserved Charm. 2 BARNS; First Barn is a State of the Art Converted Barn w/ AC, 3 restrooms, casita; can store 14 cars. 2nd Barn 2,000 sf. Two gates.Huge Riding or Parking Arena. 2 Acre Ft Water Rights, Private Quasi Municipal Well. House + Barn features 7 Bedrooms, 7 Bathrooms, 7 Fireplaces; Pool and Jacuzzi Spa w/ fountains. Quality workmanship structures; Classic Brick, River Rock Walls & Wood Accents. Redwood Stage & Gazebo, Bronze Fredrick Remington & Kuba Statues. Preserved Pristine Landscape, Home and Barn, shades trees, garden courtyard, quiet sanctuary. Several Upgrades; Metal Roof, 5 HVAC systems,. Superior location, NO HOA; $20 per year well fee. Land to create more structures etc. One of a Kind Beauty!
Property Features
Property Type: Residential - Single Family
Basement: Yes
Cooling: Central Air, Electric, High Efficiency,2 Units
Fireplaces: 7
Garage: 1 car attached
Heating: Central, Electric, High Efficiency, Multiple Heating
Home Style: Custom
Lot Size: 2.27 Acres
Roof Type: Metal
Taxes: $5,718
Year Built: 1976
Amenities
Bedroom on Main Level
Ceiling Fan(s)
Primary Downstairs
Skylights
Solar Tube(s)
Window Treatments
Programmable Thermostat
Built-in Barbecue
Balcony
Barbecue
Patio
Private Yard
RV Hookup
Awning(s)
Feature Descriptions
Accessibility: Low Pile Carpet
Appliances: Built-In Electric Oven, Dryer, Dishwasher, ENERGY STAR Qualified Appliances, Electric Water Heater, Disposal, Multiple Water Heaters, Refrigerator, Water Softener Owned, Water Purifier, Washer
Association Amenities: None
Days on Site: 222
Exterior: Block, Stucco, Wood Siding
Fencimg: Block, Electric, Full, Wrought Iron
Fireplace: Bedroom, Family Room, Gas, Glass Doors, Living Room, Wood Burning
Flooring: Brick, Carpet, Hardwood, Porcelain Tile, Tile
Laundry: Electric Dryer Hookup, Main Level, Laundry Room, Upper Level
Lot: 1 to 5 Acres, Landscaped
Parcel#: 177-16-102-035
Parking: Attached, Epoxy Flooring, Garage, Guest, Inside Entrance, Private, RV Hook-Ups, RV Access/Parking, Storage
Parking Notes: Attached, Epoxy Flooring, Garage, Guest, Inside Entran
Patio/Porch: Balcony, Covered, Patio
Pool: Waterfall
Sewer: Public Sewer
Spa: Yes
Spa: Above Ground, In Ground
Swimming Pool: Yes
Utilities: Cable Available, Electricity Available
Water: Private, Well
Window: Double Pane Windows, Drapes, Insulated Windows, Skylight(s), Window Treatments
Room Sizes
Bedroom 7: 12 X 10
Bedroom 6: 12 X 10
Bedroom 5: 12 X 10
Bedroom 4: 15 X 22
Bedroom 3: 14 X 14
Bedroom 2: 13 X 13
Primary Bedroom: 15 X 22
Local Schools
High School: Silverado
Middle School: Schofield Jack Lund
Elementary School: Wiener, Louis,Hill, Charlotte
Listed By / Shown By
Listed By
Agency Name: Congress Realty
Agency Contact: 888-881-4118
Agent Name: Jared A. English
Shown By
Agency Title: Wardley Real Estate
Agency Phone: 702-256-4900

Estimate Your Payment
Estimated Payment
$ 15,276.06 per month $13,749.56 Principal & Interest $476.50 Property Tax $1,050.00 Homeowner's Insurance
8213 Rancho Destino Road | MLS# 2728695
This single family home located at 8213 Rancho Destino Road, Las Vegas, NV 89123 is currently listed for sale with an asking price of $3,600,000. This property was built in 1976 and has 7 bedrooms and 7 full baths with 4342 sq. ft. Search Las Vegas real estate on www.wardleyre.com today.