
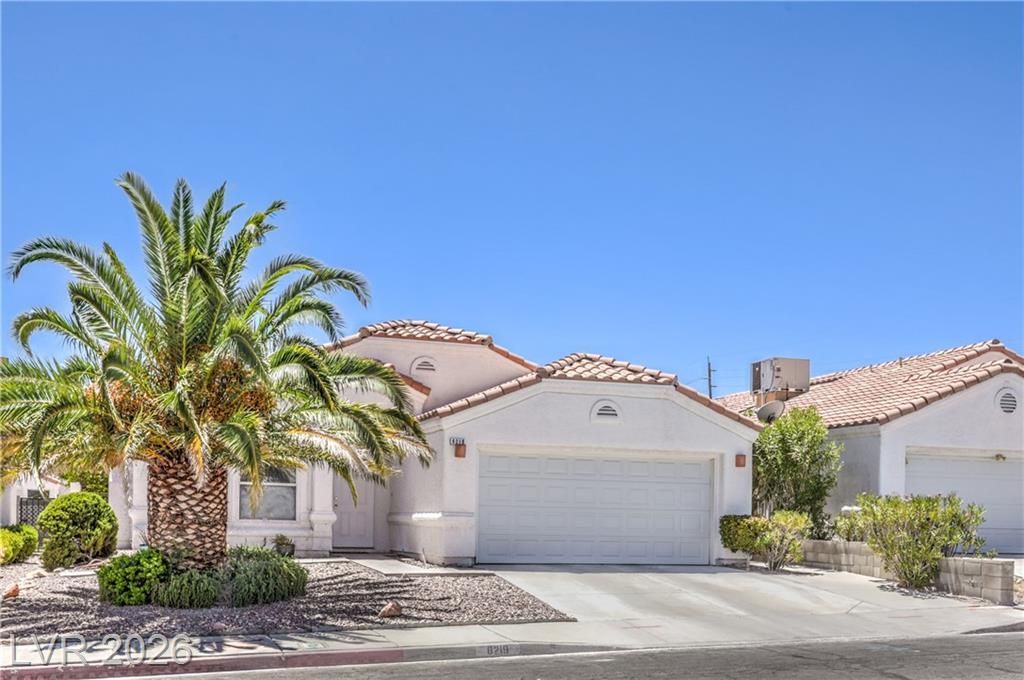
BEDS3
BATHS2 full
SQUARE FEET1,533
MLS#2804558
STATUSPending
PROPERTY TYPEResidential - Single Family
SUBDIVISIONCimarron Estate #4
Property Description
NO HO??! S??ngle-??t?r??, 3?b?dr?om, 2-bath home offers 1,533 ??f and l?cated on a quiet cul-de-sac. The floor plan features vaulted ceilings, separate living and family rooms, and a spacious kitchen with an island that's perfect for gathering. A new HVAC system (2026) provides added peace of mind. Step outside to a beautifully landscaped backyard with a covered patio and mature fruit trees with peach, lemon and apple, creating a wonderful space to relax, barbecue, or entertain. The property's prime location is a true highlight, close to Tivoli Village, Boca Park, Whole Foods, Downtown Summerlin, and Red Rock Casino. Golf courses nearby. Convenient access to the 215 and Summerlin Parkway makes getting around the valley easy. This home provides a wonderful opportunity to embrace the Las Vegas lifestyle in a truly comfortable setting. An exceptional opportunity to make this home your own!
Property Features
Property Type: Residential - Single Family
Cooling: Central Air, Electric
Fireplaces: 1
Garage: 2 car attached
Heating: Central, Gas
Home Style: One Story
Lot Size: 0.11 Acres
Roof Type: Tile
Stories: 1.0
Taxes: $2,130
Year Built: 1993
Amenities
Ceiling Fan(s)
Primary Downstairs
Window Treatments
Patio
Private Yard
Sprinkler/Irrigation
Feature Descriptions
Appliances: Dryer, Disposal, Gas Range, Microwave, Refrigerator, Washer
Association Amenities: None
Days on Site: 27
Fencimg: Block, Back Yard
Fireplace: Family Room, Gas
Flooring: Tile
Laundry: Gas Dryer Hookup, Main Level
Lot: Back Yard, Drip Irrigation/Bubblers, Desert Landscaping, Fruit Trees, Landscaped, < 1/4 Acre
Parcel#: 138-33-319-022
Parking: Attached, Garage, Garage Door Opener, Inside Entrance, Private
Parking Notes: Attached, Garage, Garage Door Opener, Inside Entrance
Patio/Porch: Covered, Patio
Sewer: Public Sewer
Utilities: Cable Available
Water: Public
Window: Blinds, Double Pane Windows
Room Sizes
Living Room: 20 X 17
Family Room: 18 X 12
Dining Room: 9 X 8
Bedroom 3: 11 X 10
Bedroom 2: 11 X 10
Primary Bedroom: 13 X 11
Local Schools
High School: Bonanza
Middle School: Johnson Walter
Elementary School: Jacobson, Walter E.,Jacobson, Walter E.
Listed By / Shown By
Listed By
Agency Name: BHHS Nevada Properties
Agency Contact: cammie@realtybyhalls.com
Agent Name: Cammie M. Hall
Shown By
Agency Title: Wardley Real Estate
Agency Phone: 702-256-4900

Estimate Your Payment
Estimated Payment
$ 1,739.68 per month $1,451.34 Principal & Interest $177.50 Property Tax $110.83 Homeowner's Insurance
8219 Mt Brodie Circle | MLS# 2804558
This single family home located at 8219 Mt Brodie Circle, Las Vegas, NV 89145 is currently listed for sale with an asking price of $380,000. This property was built in 1993 and has 3 bedrooms and 2 full baths with 1533 sq. ft. Mt Brodie Circle is located in the Cimarron Estate #4 subdivision. Search Cimarron Estate #4 real estate on www.wardleyre.com today.