
BEDS5
BATHS4 full 1 partial
SQUARE FEET3,943
MLS#2809345
STATUSActive
PROPERTY TYPEResidential - Single Family
SUBDIVISIONWindriver
Property Description
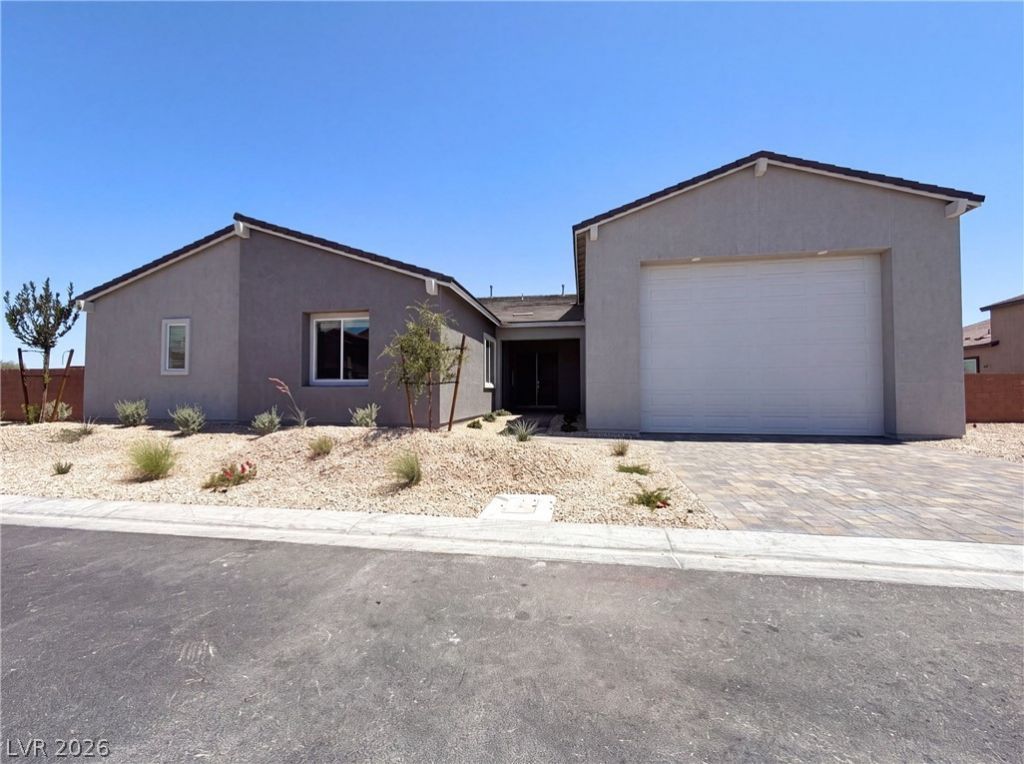
Welcome t? Windr??ver, wher? th???? th?ughtfull?? d?signed 5 bedroom singl?-??tory home offers modern comfort, flexible living, and exceptional functionality. A private multigenerational suite features its own living area, kitchenette, bedroom, bath, and laundry?ideal for extended guests or private accommodations. The main home is designed around an open-concept kitchen, dining, and living area that flows easily to the backyard, creating a seamless setting for everyday living and entertaining. The kitchen showcases upgraded white cabinets, quartz countertops, and stylish finishes, while ceramic tile and luxury flooring add durability and a polished look throughout. The private primary suite is tucked away at the rear of the home for a peaceful retreat, while three secondary bedrooms provide space for family, guests, work, or hobbies. An oversized garage adds outstanding value with room for recreational vehicles, storage, tools, or adventure gear. With its single-level layout, private suite, upgraded finishes, and spacious garage, this Windriver home is built for today's lifestyle.
Property Features
Property Type: Residential - Single Family
Cooling: Central Air, Electric
Garage: 4 car attached
Heating: Central, Gas
Home Style: One Story
Lot Size: 0.68 Acres
Roof Type: Tile
Stories: 1.0
Taxes: $2,823
Year Built: 2026
Amenities
BathroomonMainLevel
Bedroom on Main Level
Primary Downstairs
None
Feature Descriptions
Appliances: Gas Range
Association Amenities: None
Days on Site: 9
Fencimg: None
Flooring: Carpet
Laundry: Electric Dryer Hookup, Laundry Room
Lot: 1/4 to 1 Acre Lot, Landscaped, Rocks
Parcel#: 176-16-517-018
Parking: Attached, Garage, Private
Parking Notes: Attached, Garage, Private
Sewer: Public Sewer
Utilities: Underground Utilities
Water: Public
Room Sizes
Bedroom 5: 16 X 11
Bedroom 4: 17 X 16
Bedroom 3: 17 X 13
Bedroom 2: 17 X 11
Primary Bedroom: 16 X 27
Living Room: 27 X 35
Kitchen: 13 X 17
Local Schools
High School: Sierra Vista High
Middle School: Canarelli Lawrence & Heidi
Elementary School: Steele, Judith D.,Steele, Judith D.
Listed By / Shown By
Listed By
Agency Name: Opendoor Brokerage LLC
Agency Contact: 480-351-6622
Agent Name: Rachel Griego
Shown By
Agency Title: Wardley Real Estate
Agency Phone: 702-256-4900

Estimate Your Payment
Estimated Payment
$ 5,086.22 per month $4,506.80 Principal & Interest $235.25 Property Tax $344.17 Homeowner's Insurance
8220 Gusty Brook Street | MLS# 2809345
This single family home located at 8220 Gusty Brook Street, Las Vegas, NV 89113 is currently listed for sale with an asking price of $1,180,000. This property was built in 2026 and has 5 bedrooms and 4 full and 1 partial baths with 3943 sq. ft. Gusty Brook Street is located in the Windriver subdivision. Search Windriver real estate on www.wardleyre.com today.