
BEDS3
BATHS2 full 1 partial
SQUARE FEET1,408
MLS#2830023
STATUSActive
PROPERTY TYPERental - Townhouse
SUBDIVISIONStarfire Estate
Property Description
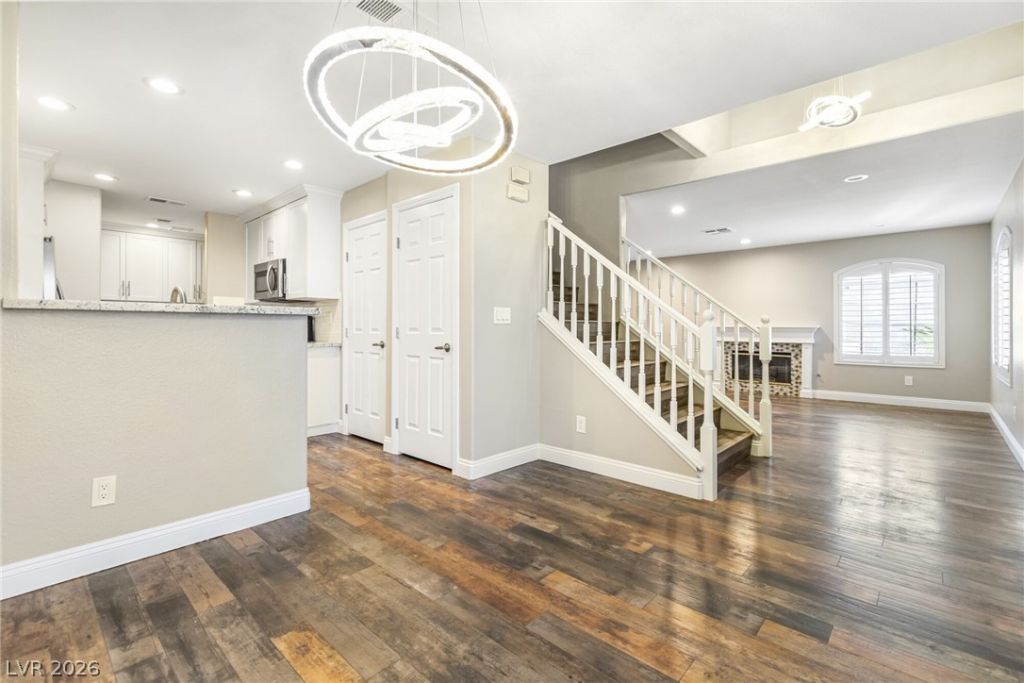
Spacious End Townhome for Rent! Looking for the perfect place to call home? This beautiful end-unit townhome is nestled in a quiet, private community and offers easy access to I-95 & Summerlin Pkwy. Enjoy the convenience of being just minutes from shopping, golf, schools, churches, and hospitals! Features: 3 bedrooms, 2.5 baths, Cozy gas fireplace, Private patio, attached garage, Community pool access, all appliances included. This home has everything you need for comfort and convenience! Don't wait—schedule a tour today before it’s gone!
Property Features
Property Type: Rental - Townhouse
Cooling: Central Air, Electric
Fireplaces: 1
Garage: 1
Heating: Central, Gas
Home Style: Two Story
Lot Size: 0.04 Acres
Roof Type: Tile
Stories: 2.0
Year Built: 1995
Amenities
Bathroom on Main Level
Ceiling Fan(s)
Half Bath on Main Level
Window Treatments
Feature Descriptions
Appliances: Dryer, Dishwasher, Gas Cooktop, Disposal, Microwave, Refrigerator, Washer/Dryer, Washer/DryerAllInOne, Washer
Association Amenities: Pool
Community Features: Pool
Days on Site: 2
Exterior: Frame, Stucco
Fencimg: Brick, Front Yard
Fireplace: Gas, Living Room
Flooring: Laminate
Laundry: Gas Dryer Hookup, Laundry Room
Parcel#: 138-28-411-049
Parking: Assigned, Attached, Garage, Inside Entrance, Uncovered
Parking Notes: Assigned, Attached, Garage, Inside Entrance, Uncovered
Pool: Community
Swimming Pool: Yes
Utilities: Cable Available
Window: Plantation Shutters
Room Sizes
Living Room: 12 X 13
Dining Room: 11 X 10
Bedroom 3: 11 X 10
Bedroom 2: 11 X 10
Primary Bedroom: 17 X 15
Local Schools
High School: Palo Verde
Middle School: Johnson Walter
Elementary School: Jacobson, Walter E.,Jacobson, Walter E.
Listed By / Shown By
Listed By
Agency Name: Dream Big Realty Group
Agent Name: Syuzanna Hakobyan
Shown By
Agency Title: Wardley Real Estate
Agency Phone: 702-256-4900

8224 Crystal Star Court | MLS# 2830023
This property located at 8224 Crystal Star Court , Las Vegas, NV 89145 is currently listed for rent with an asking price of $1,955 / Monthly. Search Las Vegas real estate on www.wardleyre.com today.