
BEDS6
BATHS4 full
SQUARE FEET3,912
MLS#2827938
STATUS(Bank Owned) - Active
PROPERTY TYPEResidential - Single Family
SUBDIVISIONMonterey Estate
Property Description
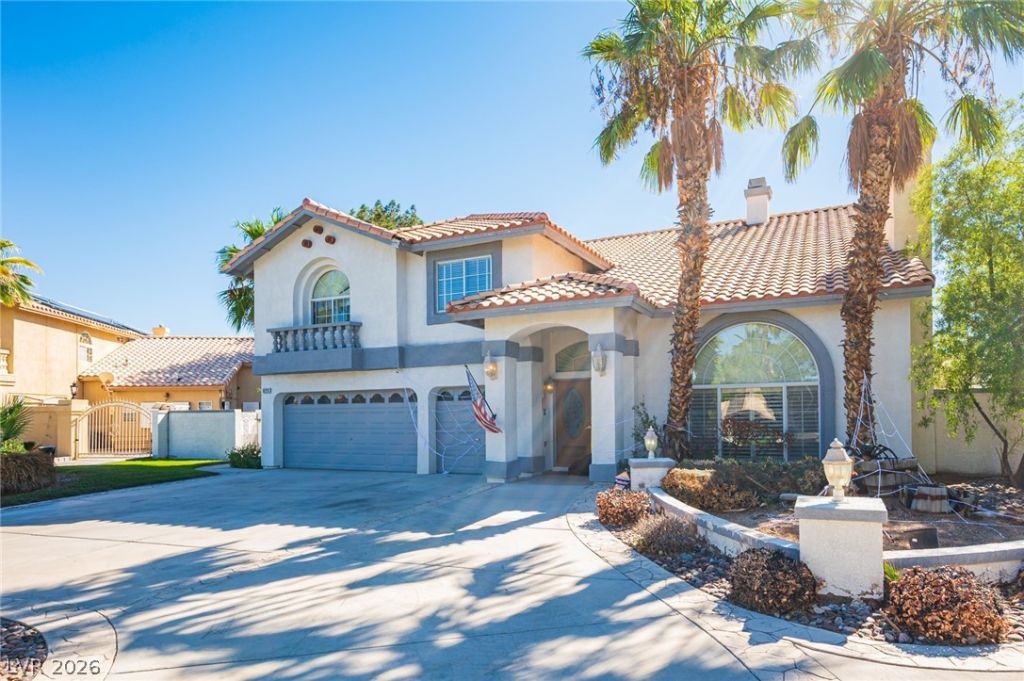
Discover the possibilities in this spacious 6-bedroom, 4-bathroom home situated on an expansive 24,829-square-foot lot in a gated community! With room to spread out inside and out, this property offers a wonderful setting for everyday living and entertaining. The kitchen features double ovens, while three fireplaces add warmth and character throughout the home. Unwind in the primary bathroom’s large tub, or head outside to enjoy a sparkling pool and spa, a generous covered patio with ceiling fans, and a built-in barbecue. The oversized lot offers plenty of room for gated RV and recreational vehicle parking, plus space to enjoy the outdoors. Whether you’re hosting friends by the pool or imagining ways to make the home your own, this property offers space, versatility, and plenty of potential. Don’t miss this opportunity to enjoy a sizable lot and an inviting backyard in a gated community!
Property Features
Property Type: Residential - Single Family
Cooling: Central Air, Electric,2 Units
Fireplaces: 3
Garage: 3
Heating: Central, Gas, Multiple Heating Units
Home Style: Two Story
Lot Size: 0.57 Acres
Roof Type: Tile
Stories: 2.0
Taxes: $6,131
Year Built: 1994
Amenities
Bathroom on Main Level
Bedroom on Main Level
Ceiling Fan(s)
Built-in Barbecue
Barbecue
Patio
Private Yard
Feature Descriptions
Appliances: Built-In Gas Oven, Double Oven, Gas Cooktop, Disposal, Refrigerator
Association Amenities: Gated
Days on Site: 2
Fencimg: Block, Back Yard
Fireplace: Bedroom, Family Room, Gas, Living Room
Flooring: Carpet, Ceramic Tile, Laminate
HOA Fee: 325/ Quarterly
Laundry: Gas Dryer Hookup, Main Level
Lot: 1/4 to 1 Acre Lot, Desert Landscaping, Landscaped
Parcel#: 138-04-214-030
Parking: Attached, Garage, Private, RV Access/Parking, RV Paved
Parking Notes: Attached, Garage, Private, RV Access/Parking, RV Paved
Patio/Porch: Covered, Patio
Pool: In Ground, Private
Sewer: Public Sewer
Spa: Yes
Swimming Pool: Yes
Utilities: Underground Utilities
Water: Public
Room Sizes
Living Room: 19 X 17
Family Room: 16 X 30
Bedroom 6: 10 X 11
Bedroom 5: 15 X 14
Bedroom 4: 11 X 14
Bedroom 3: 11 X 14
Bedroom 2: 11 X 14
Primary Bedroom: 22 X 16
Local Schools
High School: Centennial
Middle School: Leavitt Justice Myron E
Elementary School: Allen, Dean La Mar,Allen, Dean La Mar
Listed By / Shown By
Listed By
Agency Name: eXp Realty
Agency Contact: (702) 310-6683
Agent Name: Aaron Taylor
Shown By
Agency Title: Wardley Real Estate
Agency Phone: 702-256-4900

Estimate Your Payment
Estimated Payment
$ 3,384.50 per month $2,669.71 Principal & Interest $510.92 Property Tax $203.88 Homeowner's Insurance
8225 Hidden Crossing Lane | MLS# 2827938
This single family home located at 8225 Hidden Crossing Lane , Las Vegas, NV 89129 is currently listed for sale with an asking price of $699,000. This property was built in 1994 and has 6 bedrooms and 4 full baths with 3912 sq. ft. Hidden Crossing Lane is located in the Monterey Estate subdivision. Search Monterey Estate real estate on www.wardleyre.com today.