
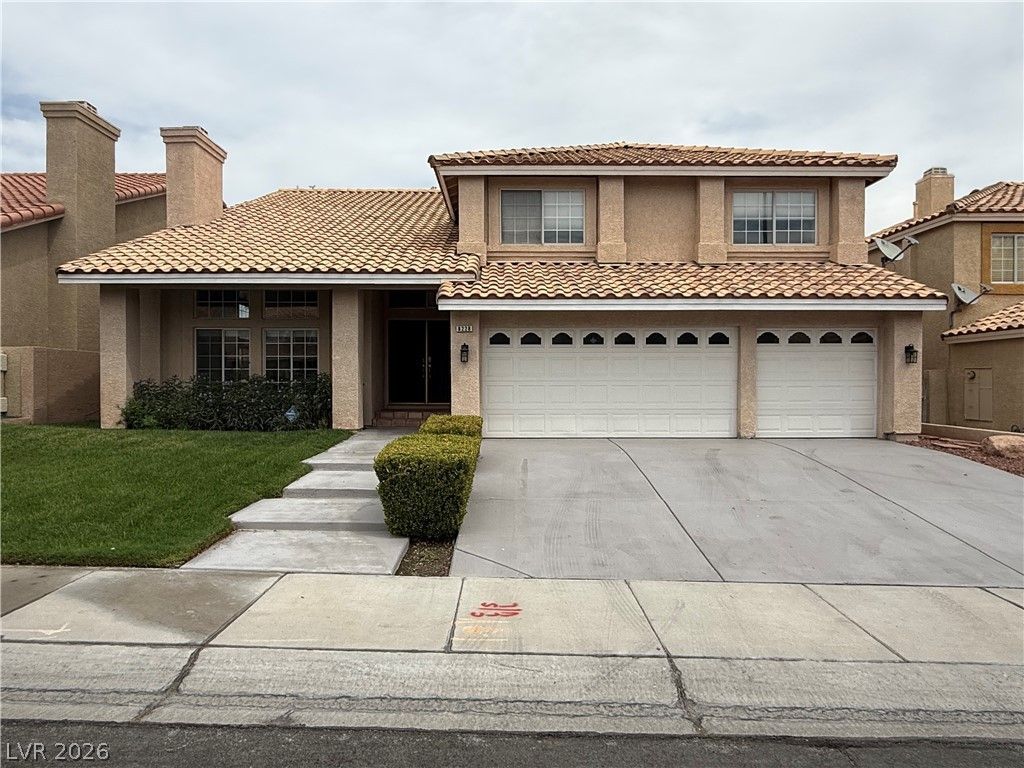
BEDS5
BATHS3 full
SQUARE FEET3,490
MLS#2812199
STATUSPending
PROPERTY TYPEResidential - Single Family
SUBDIVISIONSouth Shore Estate
Property Description
BeautifullÑ? updаted, homе wÑ?th а Ñ?οοl in South Shore
Property Features
Property Type: Residential - Single Family
Cooling: Central Air, Electric,2 Units
Fireplaces: 1
Garage: 3 car attached
Heating: Central, Gas, Multiple Heating Units
Home Style: Two Story
Lot Size: 0.14 Acres
Roof Type: Tile
Stories: 2.0
Taxes: $4,699
Year Built: 1990
Amenities
BathroomonMainLevel
Bedroom on Main Level
Ceiling Fan(s)
ThreeQuarterBathonMainLevel
Barbecue
Private Yard
Sprinkler/Irrigation
Feature Descriptions
Appliances: Built-In Gas Oven, Double Oven, Dryer, Dishwasher, Electric Cooktop, Disposal, Gas Water Heater, Microwave, Refrigerator, Water Heater, Water Purifier, Washer
Days on Site: 1
Fencimg: Block, Back Yard
Fireplace: Gas, Living Room
Flooring: Carpet, Ceramic Tile, Laminate
HOA Fee: 92/ Quarterly
Laundry: Electric Dryer Hookup, Gas Dryer Hookup, Main Level, Laundry Room
Lot: Landscaped, Sprinklers Timer, Trees, < 1/4 Acre
Parcel#: 138-21-115-008
Parking: Attached, Garage, Private
Parking Notes: Attached, Garage, Private
Pool: In Ground, Private
Sewer: Public Sewer
Spa: Yes
Spa: In Ground
Swimming Pool: Yes
Utilities: Cable Available, Underground Utilities
Water: Public
Room Sizes
Dining Room: 10 X 12
Living Room: 20 X 15
Kitchen: 13 X 10
Bedroom 5: 12 X 12
Bedroom 4: 13 X 13
Bedroom 3: 13 X 13
Bedroom 2: 13 X 13
Primary Bathroom: 12 X 10
Primary Bedroom: 16 X 16
Local Schools
High School: Cimarron-Memorial
Middle School: Becker
Elementary School: Bryan, Richard H.,Bryan, Richard H.
Listed By / Shown By

Listed By
Agency Name: Wardley Real Estate
Agent Name: William Ramos-Ruggero
Agency Phone: Cell: (702) 883-0947
Estimate Your Payment
Estimated Payment
$ 3,326.83 per month $2,727.00 Principal & Interest $391.58 Property Tax $208.25 Homeowner's Insurance
8228 Ocean Terrace Way | MLS# 2812199
This single family home located at 8228 Ocean Terrace Way , Las Vegas, NV 89128 is currently listed for sale by Wardley Real Estate, with an asking price of $714,000. This property was built in 1990 and has 5 bedrooms and 3 full baths with 3490 sq. ft. Ocean Terrace Way is located in the South Shore Estate subdivision. Search South Shore Estate real estate on www.wardleyre.com today.