
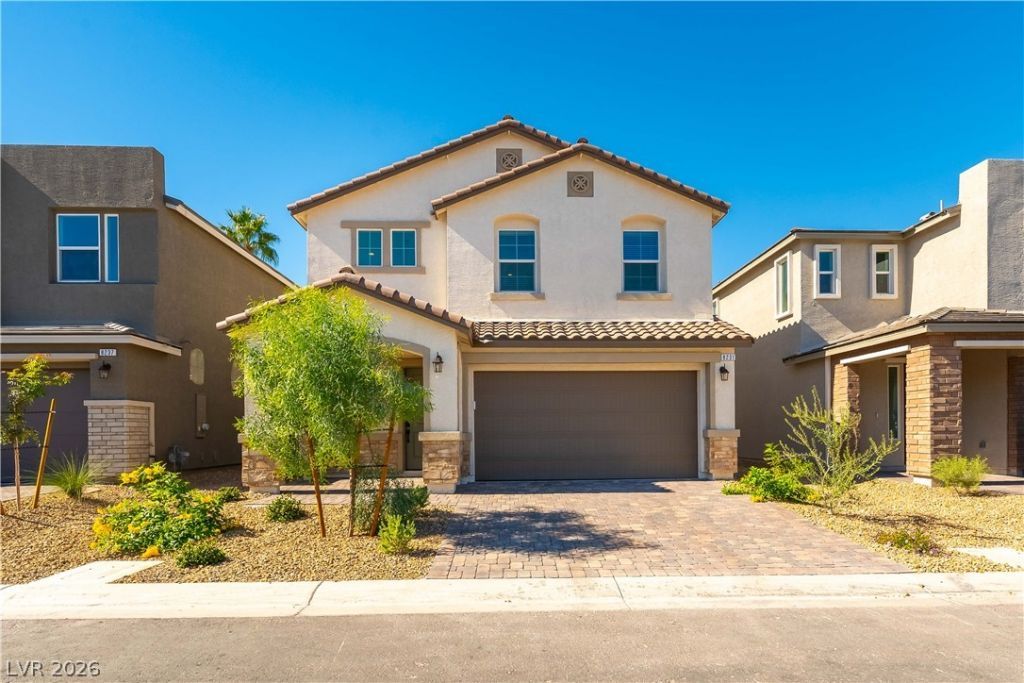
BEDS3
BATHS2 full 1 partial
SQUARE FEET2,497
MLS#2830389
STATUSActive
PROPERTY TYPERental - Single Family
SUBDIVISIONDurango Mistral
Property Description
Be the first to call this beautiful brand-new 3-bedroom, 2.5-bath home your own! Step inside to discover a bright, open-concept living space featuring modern tile flooring, abundant natural light, and plenty of room to relax or entertain. The stunning kitchen is the centerpiece of the home, showcasing gray cabinetry, quartz countertops, stainless steel appliances, a gas cooktop, and a spacious island perfect for casual dining and gathering.Just beyond the living area, sliding glass doors open to a private backyard with an expansive covered patio, ideal for enjoying the outdoors year-round. Upstairs, a generous loft provides additional living space, perfect for a media room, home office, or second lounge. The spacious bedrooms feature plush carpeting, while the primary suite offers a beautifully appointed bathroom with dual sinks, a large walk-in shower, and a walk-in closet. Additional highlights include modern black fixtures, recessed lighting, and a two-car garage.Conveniently located in southwest Las Vegas, this home offers easy access to shopping, dining, parks, and major roadways, combining the comfort of a brand-new home with everyday convenience.Tenant is responsible for all utilities. An additional $52 monthly charge applies for trash and sewer.
Property Features
Property Type: Rental - Single Family
Cooling: Central Air, Electric
Garage: 2
Heating: Central, Gas
Home Style: Two Story
Lot Size: 0.09 Acres
Roof Type: Tile
Stories: 2.0
Year Built: 2026
Amenities
Bedroom on Main Level
Window Treatments
Feature Descriptions
Appliances: Dryer, Dishwasher, Gas Cooktop, Disposal, Microwave, Refrigerator, Washer/Dryer, Washer/DryerAllInOne, Washer
Exterior: Block, Stucco
Fencimg: Block, Back Yard
Flooring: Carpet, Tile
Laundry: Gas Dryer Hookup, Upper Level
Parcel#: 176-17-520-044
Parking: Garage, Private
Parking Notes: Garage, Private
Utilities: Cable Available
Window: Blinds
Room Sizes
Great Room: 14 X 14
Loft: 18 X 17
Dining Room: 14 X 9
Bedroom 3: 14 X 15
Bedroom 2: 14 X 15
Primary Bedroom: 14 X 15
Local Schools
High School: Sierra Vista High
Middle School: Faiss, Wilbur & Theresa
Elementary School: Snyder, Don and Dee,Snyder, Don and Dee
Listed By / Shown By
Listed By
Agency Name: Graham Team Real Estate LLC
Agency Contact: 702-434-5200
Agent Name: Tyler Graham
Shown By
Agency Title: Wardley Real Estate
Agency Phone: 702-256-4900

8231 Dwayne Frye Street | MLS# 2830389
This property located at 8231 Dwayne Frye Street , Las Vegas, NV 89148 is currently listed for rent with an asking price of $3,000 / Monthly. Search Las Vegas real estate on www.wardleyre.com today.