
BEDS3
BATHS2 full 1 partial
SQUARE FEET1,434
MLS#2798796
STATUSActive
PROPERTY TYPEResidential - Single Family
SUBDIVISIONCimarron Ridge
Property Description
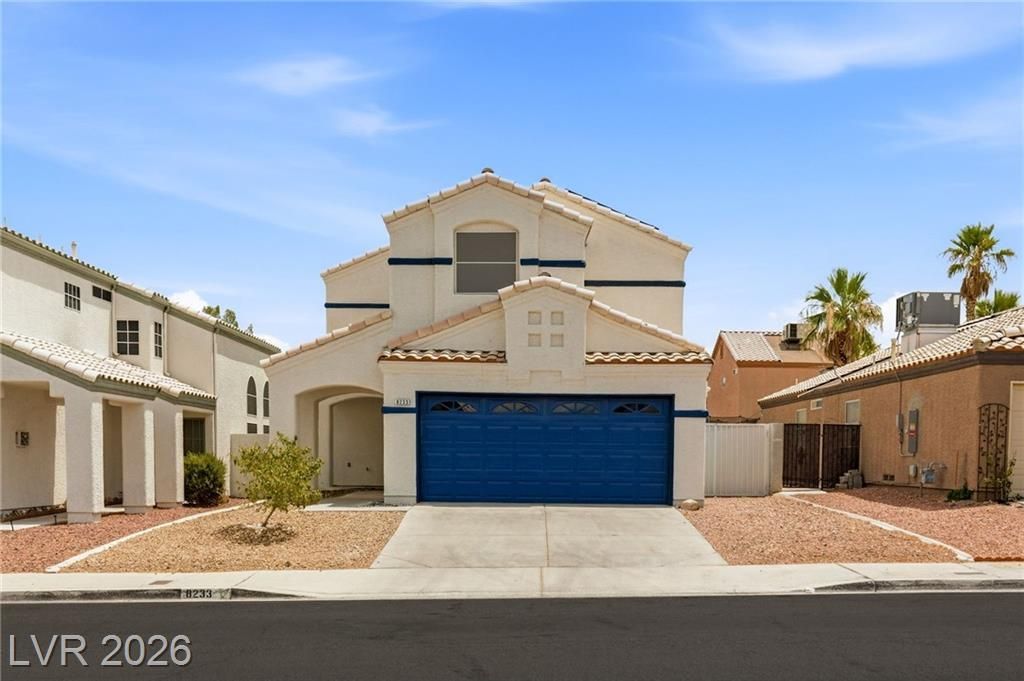
POOL ??O??E! N? ?????? ?nd ? prime Las Vega?? lo??ation just minutes from Downtown Summerlin, Red Rock Casino, shopping, dining, parks, and freeway access. This two-story home offers RV parking, a freshly painted exterior, and stamped concrete floors for easy maintenance. The great room features a modern ceiling fan and corner fireplace with chic window treatments throughout the home. The upgraded primary bath includes new soft-close cabinets, quartz countertops, a gold-framed mirror, and designer fixtures, along with a walk-in closet. The powder bath has also been updated with a new vanity. All appliances are included. The backyard features a covered patio, sparkling pool with a safety gate for children, and sun screens that help protect the interior while reducing energy costs.
Property Features
Property Type: Residential - Single Family
Cooling: Central Air, Electric
Fireplaces: 1
Garage: 2 car attached
Heating: Central, Gas
Home Style: Two Story
Lot Size: 0.10 Acres
Roof Type: Pitched, Tile
Stories: 2.0
Taxes: $2,043
Year Built: 1992
Amenities
BathroomonMainLevel
HalfBathonMainLevel
Window Treatments
Patio
Feature Descriptions
Appliances: Dryer, Dishwasher, Disposal, Gas Range, Refrigerator, Washer
Association Amenities: None
Days on Site: 50
Exterior: Stucco
Fencimg: Block, Full
Fireplace: Gas, Living Room
Flooring: Concrete, Luxury Vinyl Plank
Laundry: Gas Dryer Hookup, Laundry Room
Lot: Desert Landscaping, Landscaped, < 1/4 Acre
Parcel#: 138-28-112-036
Parking: Attached, Garage, Garage Door Opener, Private, RV Gated, RV Access/Parking
Parking Notes: Attached, Garage, Garage Door Opener, Private, RV Gate
Patio/Porch: Covered, Patio
Pool: In Ground, Private
Sewer: Public Sewer
Swimming Pool: Yes
Utilities: Underground Utilities
Water: Public
Window: Blinds
Room Sizes
Living Room: 13 X 14
Dining Room: 11 X 14
Bedroom 3: 11 X 10
Bedroom 2: 11 X 11
Primary Bedroom: 13 X 12
Local Schools
High School: Palo Verde
Middle School: Fremont John C.
Elementary School: Katz, Edythe & Lloyd,Katz, Edythe & Lloy
Listed By / Shown By
Listed By
Agency Name: Huntington & Ellis, A Real Est
Agency Contact: (702) 758-6390
Agent Name: Daniel Mumm
Shown By
Agency Title: Wardley Real Estate
Agency Phone: 702-256-4900

Estimate Your Payment
Estimated Payment
$ 2,040.75 per month $1,737.79 Principal & Interest $170.25 Property Tax $132.71 Homeowner's Insurance
8233 Hydra Lane | MLS# 2798796
This single family home located at 8233 Hydra Lane, Las Vegas, NV 89128 is currently listed for sale with an asking price of $455,000. This property was built in 1992 and has 3 bedrooms and 2 full and 1 partial baths with 1434 sq. ft. Hydra Lane is located in the Cimarron Ridge subdivision. Search Cimarron Ridge real estate on www.wardleyre.com today.