
BEDS4
BATHS4 full 1 partial
SQUARE FEET2,027
MLS#2817793
STATUSActive
PROPERTY TYPERental - Single Family
SUBDIVISIONSomerset
Property Description
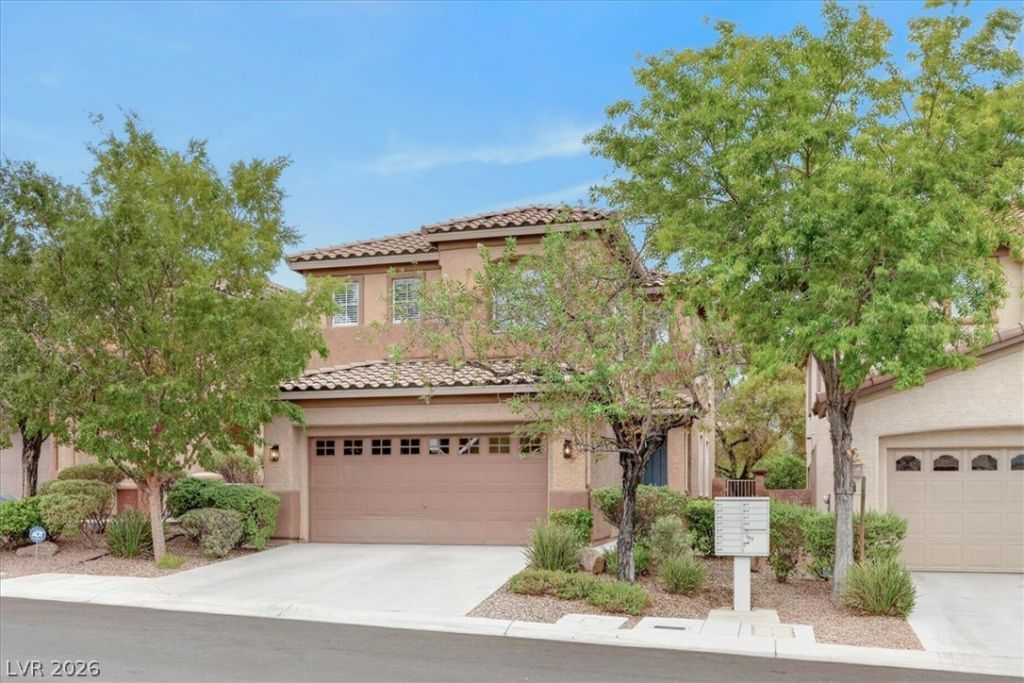
This be?utiful tw?-st?r??, ????ngl??family home on Per??y ??rms Street is located in the heart of Summerlin, near Downtown Summerlin, parks, shopping, dining, and the scenic Red Rock Mountains. Offering approximately 2,027 square feet of comfortable living space, the home features four bedrooms, two full bathrooms, one half bathroom, and a thoughtfully designed floor plan ideal for everyday living.The upgraded interior features stylish black quartz countertops, stainless steel appliances, a built-in microwave, travertine flooring, rich chocolate-toned wood-look plank flooring, and carpeting throughout the bedrooms. Window coverings are included throughout the home, providing added privacy and convenient light control. The spacious living areas offer a functional flow for relaxing, dining, and entertaining.Situated on an approximately 0.08-acre lot, the property offers manageable outdoor space and no pool, making routine upkeep simple. Enjoy the convenience of living in an established Summerlin neighborhood with access to nearby recreation, entertainment, dining, and shopping options. This move-in-ready rental combines comfort, functionality, and a highly desirable Las Vegas location. Schedule your showing today!
Property Features
Property Type: Rental - Single Family
Cooling: Central Air, Electric
Garage: 2
Heating: Central, Gas
Home Style: Two Story
Lot Size: 0.08 Acres
Roof Type: Tile
Stories: 2.0
Year Built: 2003
Amenities
BathroomonMainLevel
Bedroom on Main Level
Window Treatments
Feature Descriptions
Appliances: Dishwasher, Disposal, Gas Range, Gas Water Heater, Microwave, Refrigerator
Association Amenities: Park
Days on Site: 2
Exterior: Frame, Stucco, Drywall
Fencimg: Block, Back Yard
Flooring: Luxury Vinyl Plank
Laundry: Gas Dryer Hookup, Upper Level
Parcel#: 137-35-312-015
Parking: Garage, Private
Parking Notes: Garage, Private
Pets Allowed: Yes
Utilities: Cable Available
Window: Blinds
Room Sizes
Great Room: 30 X 12
Living Room: 14 X 13
Family Room: 14 X 13
Bedroom 4: 11 X 11
Bedroom 3: 11 X 11
Bedroom 2: 12 X 10
Primary Bedroom: 15 X 14
Local Schools
High School: Palo Verde
Middle School: Rogich Sig
Elementary School: Givens, Linda Rankin,Givens, Linda Ranki
Listed By / Shown By
Listed By
Agency Name: Keller Williams MarketPlace
Agency Contact: renton@kwvegas.com
Agent Name: Renton D. Yu
Shown By
Agency Title: Wardley Real Estate
Agency Phone: 702-256-4900

824 Percy Arms Street | MLS# 2817793
This property located at 824 Percy Arms Street, Las Vegas, NV 89138 is currently listed for rent with an asking price of $2,495 / Monthly. Search Las Vegas real estate on www.wardleyre.com today.