
BEDS3
BATHS2 full
SQUARE FEET2,088
MLS#2803241
STATUSActive
PROPERTY TYPEResidential - Single Family
SUBDIVISIONCalico Terrace
Property Description
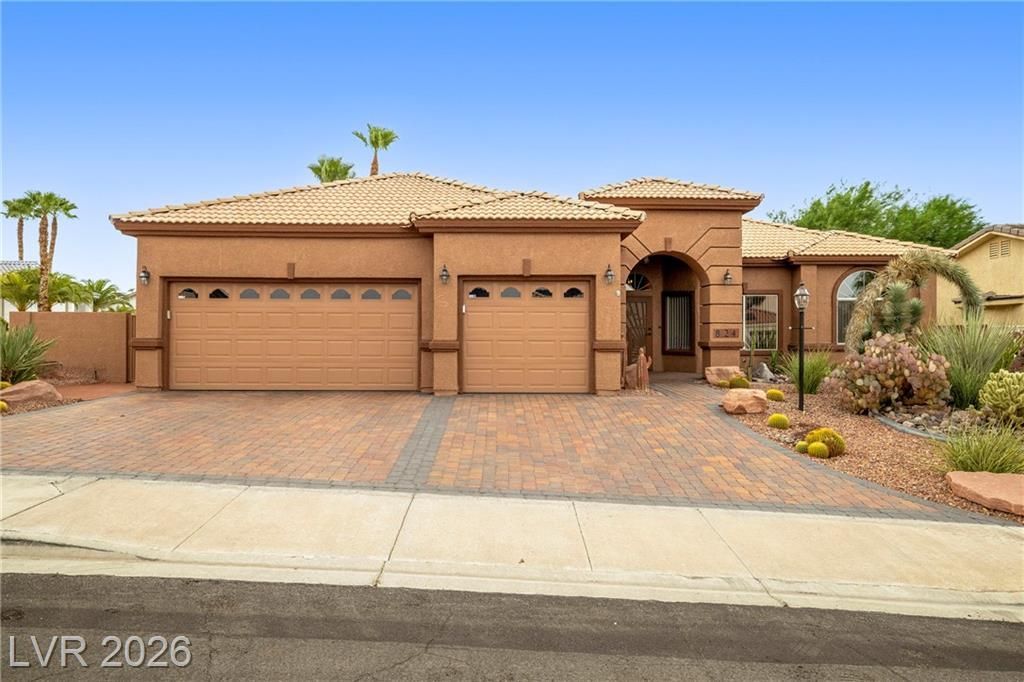
Welcome t? 824 S?ndspr??ng?? ??t, ? ????ngle-story Hender??on h?me offering 3 bedrooms, a flexible den/office, and an oversized 3-car garage. Featuring over $60,000 in high-value upgrades, this move-in-ready property boasts a brand-new AC system under full warranty, a whole-house water filtration system, and premium Andersen French doors leading to the backyard from both the main living area and the primary suite.The light-filled layout includes tile flooring, a gas fireplace with stone surround, and formal dining. The primary suite features a California Closets custom system and an over-sized spa-like shower. Outside, enjoy meticulously maintained landscaping on a spacious corner lot with a large covered patio. Minutes from Lake Mead, freeways, and local amenities?schedule your preview today!
Property Features
Property Type: Residential - Single Family
Cooling: Central Air, Electric
Fireplaces: 1
Garage: 3 car attached
Heating: Central, Gas
Home Style: One Story
Lot Size: 0.17 Acres
Roof Type: Tile
Stories: 1.0
Taxes: $2,656
Year Built: 1998
Amenities
BathroomonMainLevel
Bedroom on Main Level
Ceiling Fan(s)
Full Bath on Main Level
Primary Downstairs
Window Treatments
Patio
Feature Descriptions
Appliances: Dryer, Disposal, Gas Range, Microwave, Refrigerator, Washer
Association Amenities: Park, RV Parking
Days on Site: 34
Fencimg: Block, Back Yard
Fireplace: Gas, Living Room
Flooring: Tile
HOA Fee: 15/ Monthly
Laundry: Gas Dryer Hookup, Laundry Room
Lot: Desert Landscaping, Landscaped, < 1/4 Acre
Parcel#: 160-33-110-047
Parking: Attached, Garage, Private, RV Access/Parking, RV Paved
Parking Notes: Attached, Garage, Private, RV Access/Parking, RV Paved
Patio/Porch: Covered, Patio
Sewer: Public Sewer
Utilities: Underground Utilities
Water: Public
Window: Blinds
Room Sizes
Living Room: 22 X 20
Bedroom 3: 12 X 10
Bedroom 2: 12 X 14
Primary Bedroom: 19 X 14
Local Schools
High School: Basic Academy
Middle School: Brown B. Mahlon
Elementary School: Josh, Stevens,Josh, Stevens
Listed By / Shown By
Listed By
Agency Name: Legacy Real Estate Group
Agent Name: Brendan O'Connell
Shown By
Agency Title: Wardley Real Estate
Agency Phone: 702-256-4900

Estimate Your Payment
Estimated Payment
$ 2,790.70 per month $2,387.08 Principal & Interest $221.33 Property Tax $182.29 Homeowner's Insurance
824 Sandsprings Street | MLS# 2803241
This single family home located at 824 Sandsprings Street, Henderson, NV 89011 is currently listed for sale with an asking price of $625,000. This property was built in 1998 and has 3 bedrooms and 2 full baths with 2088 sq. ft. Sandsprings Street is located in the Calico Terrace subdivision. Search Calico Terrace real estate on www.wardleyre.com today.