
BEDS5
BATHS3 full 1 partial
SQUARE FEET2,723
MLS#2820108
STATUSActive
PROPERTY TYPEResidential - Single Family
SUBDIVISIONRancho Las Brisas R1A #3
Property Description
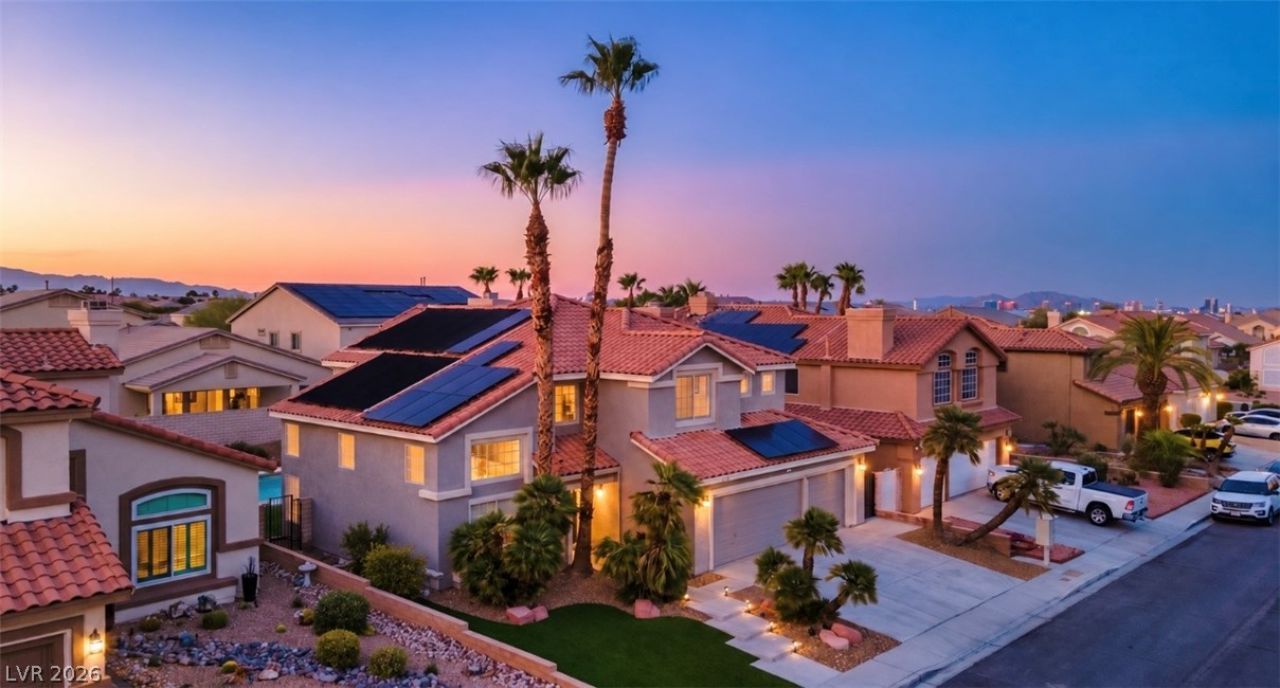
Stunning 5 BEDROOM southwestern style family home with blue oasis style Pool and ENTERTAINERS DREAM BACKYARD. Large primary bedroom with fireplace. Spa like bathroom with separate shower and tub. THREE CAR GARAGE. There is a bedroom downstairs with its own full bathroom. TESLA solar provides major energy cost reductions.
Property Features
Property Type: Residential - Single Family
Cooling: Central Air, Electric,2 Units
Fireplaces: 2
Garage: 3
Heating: Central, Gas, Multiple Heating Units, Zoned
Home Style: Two Story
Lot Size: 0.16 Acres
Roof Type: Tile
Stories: 2.0
Taxes: $2,709
Year Built: 1990
Amenities
Bathroom on Main Level
Bedroom on Main Level
Ceiling Fan(s)
Programmable Thermostat
Patio
SprinklerIrrigation
Feature Descriptions
Appliances: Built-In Gas Oven, Dryer, Disposal, Gas Range, Microwave, Refrigerator, Washer
Days on Site: 33
Fencimg: Block, Back Yard
Fireplace: Bedroom, Family Room, Gas
Flooring: Carpet, Ceramic Tile
HOA Fee: 57/ Quarterly
Laundry: Gas Dryer Hookup, Main Level, Laundry Room
Lot: Drip Irrigation/Bubblers, Desert Landscaping, Landscaped, < 1/4 Acre
Parcel#: 163-21-411-011
Parking: Attached, Garage, Inside Entrance, Private
Parking Notes: Attached, Garage, Inside Entrance, Private
Patio/Porch: Covered, Patio
Pool: In Ground, Private
Sewer: Public Sewer
Swimming Pool: Yes
Utilities: Underground Utilities
Water: Public
Room Sizes
Bedroom 5: 13 X 14
Bedroom 4: 12 X 11
Bedroom 3: 12 X 11
Bedroom 2: 11 X 11
Primary Bedroom: 18 X 16
Local Schools
High School: Sierra Vista High
Middle School: Faiss, Wilbur & Theresa
Elementary School: Booker Sr., Kermit R.,Booker Sr., Kermit
Listed By / Shown By
Listed By
Agency Name: Real Broker LLC
Agent Name: Shawn M. Lievense
Shown By
Agency Title: Wardley Real Estate
Agency Phone: 702-256-4900

Estimate Your Payment
Estimated Payment
$ 3,452.47 per month $2,997.79 Principal & Interest $225.75 Property Tax $228.93 Homeowner's Insurance
8240 Campana Drive | MLS# 2820108
This single family home located at 8240 Campana Drive, Las Vegas, NV 89147 is currently listed for sale with an asking price of $784,900. This property was built in 1990 and has 5 bedrooms and 3 full and 1 partial baths with 2723 sq. ft. Campana Drive is located in the Rancho Las Brisas R1A #3 subdivision. Search Rancho Las Brisas R1A #3 real estate on www.wardleyre.com today.