
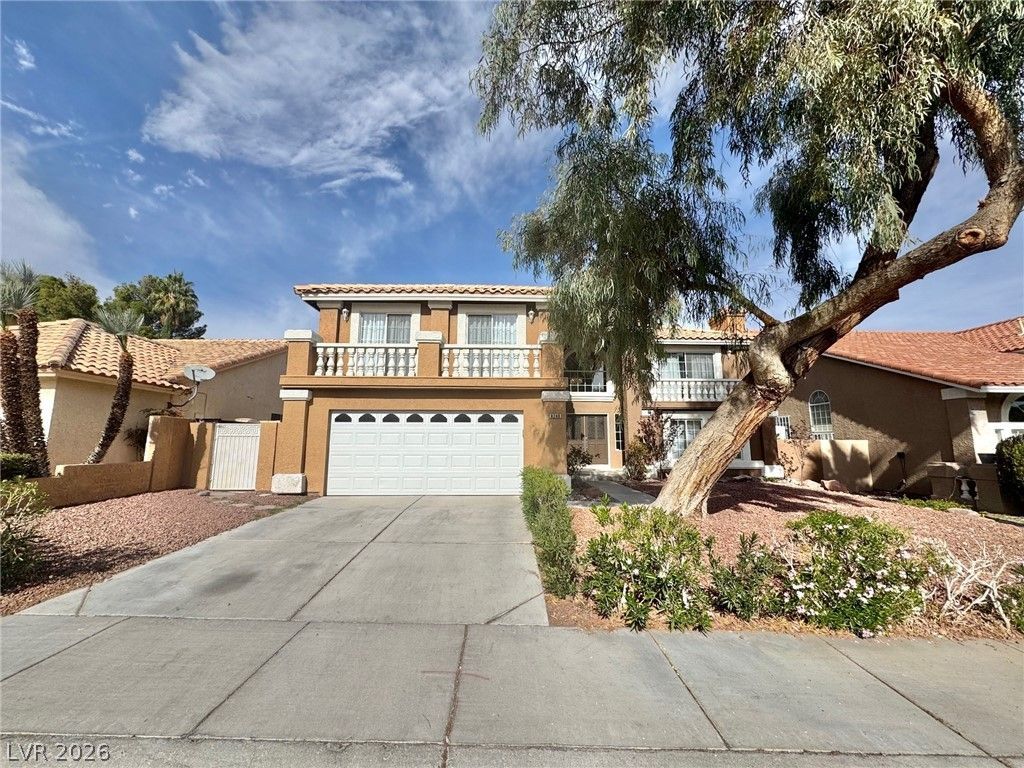
BEDS5
BATHS3 full
SQUARE FEET3,698
MLS#2814432
STATUSActive
PROPERTY TYPERental - Single Family
SUBDIVISIONSouth Shore Estate
Property Description
Stunning 5-Bеdroοm Homе wÑ?th Ροοl Ñ?n The Lakes in Gatе CommunÑ?ty! Welcome to this beautiful two-story home nestled in the desirable community of The Lakes! Offering 5 spacious bedrooms and 3 full bathrooms, this home provides plenty of room for comfortable living, working, and entertaining. Step into your own private backyard oasis featuring a sparkling pool?perfect for relaxing and cooling off on warm Nevada days. Inside, the chef-inspired kitchen is sure to impress with a gas cooktop, double oven, over-the-range microwave, and elegant granite countertops. The home also features a formal living room and separate dining area, creating the perfect setting for entertaining family and guests. A dedicated office provides an ideal space for working or studying from home. With its spacious floor plan, inviting outdoor living area, and convenient Las Vegas location, this home offers the perfect blend of comfort, style, and functionality. A must-see rental?schedule your showing today! Tenants are responsible for maintenance on hot tub, cleaning, and maintaining the hot tub. Pool service and landscaping is tenant responsible. TRASH & SEWER INCLUDED IN RENT!!
Property Features
Property Type: Rental - Single Family
Cooling: Central Air, Electric
Fireplaces: 2
Garage: 2 car attached
Heating: Central, Gas
Home Style: Two Story
Lot Size: 0.15 Acres
Roof Type: Tile
Stories: 2.0
Year Built: 1990
Amenities
BathroomonMainLevel
Bedroom on Main Level
Ceiling Fan(s)
Window Treatments
Feature Descriptions
Appliances: Built-In Gas Oven, Dryer, Dishwasher, Gas Cooktop, Disposal, Microwave, Refrigerator, Washer/Dryer, Washer/DryerAllInOne, Washer
Exterior: Frame, Stucco
Fencimg: Back Yard, Wood
Fireplace: Family Room, Gas, Living Room
Flooring: Carpet, Laminate, Tile
Laundry: Gas Dryer Hookup, Laundry Room
Parcel#: 138-21-114-032
Parking: Attached, Garage, Private
Parking Notes: Attached, Garage, Private
Pets Allowed: Call
Swimming Pool: Yes
Utilities: Cable Available
Window: Blinds, Drapes
Room Sizes
Living Room: 19 X 15
Family Room: 18 X 16
Dining Room: 10 X 9
Bedroom 5: 11 X 12
Bedroom 4: 12 X 12
Bedroom 3: 11 X 12
Bedroom 2: 15 X 18
Primary Bedroom: 20 X 16
Local Schools
High School: Cimarron-Memorial
Middle School: Becker
Elementary School: Bryan, Richard H.,Bryan, Richard H.
Listed By / Shown By
Listed By
Agency Name: Brady Realty Group, LLC
Agency Contact: 702-818-5500
Agent Name: Heather Greenhalgh
Shown By
Agency Title: Wardley Real Estate
Agency Phone: 702-256-4900

8240 Tivoli Cove Drive | MLS# 2814432
This property located at 8240 Tivoli Cove Drive , Las Vegas, NV 89128 is currently listed for rent with an asking price of $3,000 / Monthly. Search Las Vegas real estate on www.wardleyre.com today.