
BEDS3
BATHS2 full
SQUARE FEET1,747
MLS#2786159
STATUSActive
PROPERTY TYPEResidential - Single Family
SUBDIVISIONHorizon Vistas
Property Description
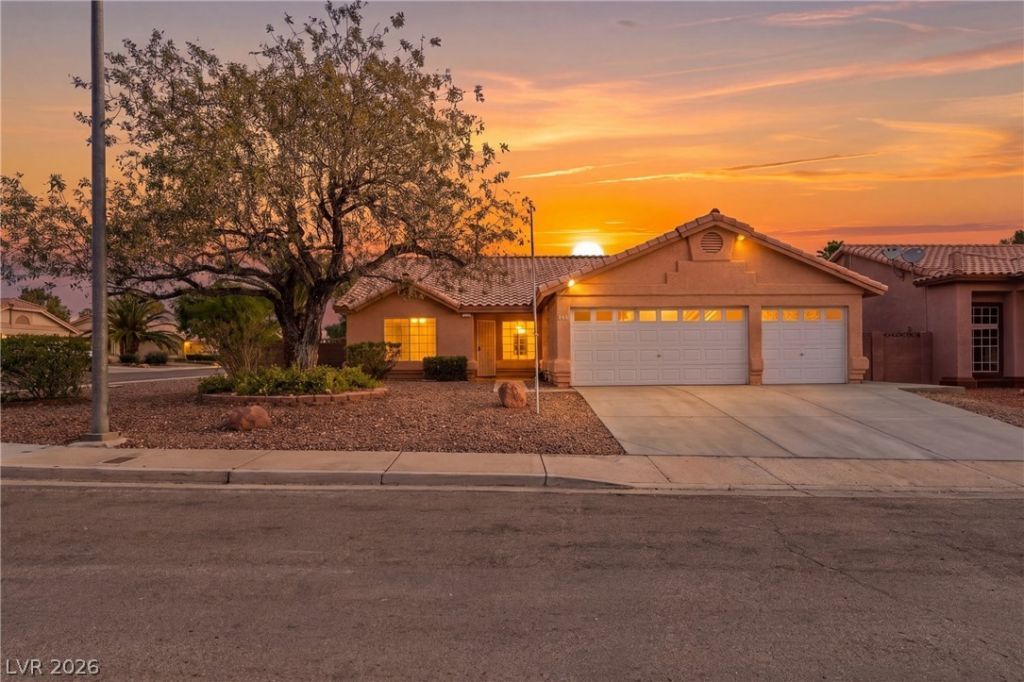
Beautiful single-story home offering 1,747 sq ft with 3 bedrooms, 3 full baths, and a possible 4th bedroom or den perfect for a home office, guest room, or flex space. This well-maintained property features an open and functional layout with spacious living areas and great natural light throughout. Step outside to your private backyard oasis complete with a sparkling pool, relaxing spa, and brand new pool equipment. The oversized backyard offers plenty of space for entertaining, outdoor dining, or creating your dream retreat. Additional upgrades include a brand new driveway and the added benefit of NO HOA. Conveniently located near shopping, dining, parks, and freeway access, located on a corner lot, this home combines comfort, flexibility, and outdoor living all in one.
Property Features
Property Type: Residential - Single Family
Cooling: Central Air, Electric
Fireplaces: 1
Garage: 3 car attached
Heating: Central, Gas
Home Style: One Story
Lot Size: 0.18 Acres
Roof Type: Tile
Stories: 1.0
Taxes: $2,422
Year Built: 1993
Amenities
Bedroom on Main Level
Primary Downstairs
Built-in Barbecue
Barbecue
Patio
Feature Descriptions
Appliances: Dryer, Disposal, Gas Range, Microwave, Refrigerator, Washer
Association Amenities: None
Exterior: Drywall
Fencimg: Block, Back Yard
Fireplace: Family Room, Gas
Flooring: Tile
Laundry: Gas Dryer Hookup, Main Level, Laundry Room
Lot: Desert Landscaping, Landscaped, < 1/4 Acre
Parcel#: 177-14-511-014
Parking: Attached, Garage, Private
Parking Notes: Attached, Garage, Private
Patio/Porch: Patio
Pool: In Ground, Private
Sewer: Public Sewer
Spa: In Ground
Spa: Yes
Swimming Pool: Yes
Utilities: Underground Utilities
Water: Public
Room Sizes
Dining Room: 13 X 8
Family Room: 16 X 11
Den: 11 X 10
Bedroom 3: 11 X 10
Bedroom 2: 11 X 10
Primary Bedroom: 14 X 12
Local Schools
High School: Silverado
Middle School: Schofield Jack Lund
Elementary School: Roberts, Aggie,Roberts, Aggie
Listed By / Shown By
Listed By
Agency Name: Galindo Group Real Estate
Agency Contact: (702) 882-3160
Agent Name: Susan M. Janllari
Shown By
Agency Title: Wardley Real Estate
Agency Phone: 702-256-4900

Estimate Your Payment
Estimated Payment
$ 2,339.55 per month $1,986.05 Principal & Interest $201.83 Property Tax $151.67 Homeowner's Insurance
8243 Lone Feather Lane | MLS# 2786159
This single family home located at 8243 Lone Feather Lane , Las Vegas, NV 89123 is currently listed for sale with an asking price of $520,000. This property was built in 1993 and has 3 bedrooms and 2 full baths with 1747 sq. ft. Lone Feather Lane is located in the Horizon Vistas subdivision. Search Horizon Vistas real estate on www.wardleyre.com today.